NOT LISTED FOR SALE
5 Beds
5.5 Baths
3,738 Sq Ft
0.36 Acre Lot

Sale Details

Date Sold: September 30, 2014

Last sale price $569,900 $152 Per Sq Ft

71 Days on Market

Highlights

  • Deck
  • Wooded Lot
  • No HOA
  • Holz Elementary School Rated A-
  • Wood Flooring
  • Formal Dining Room

About This Home

As of September 2014

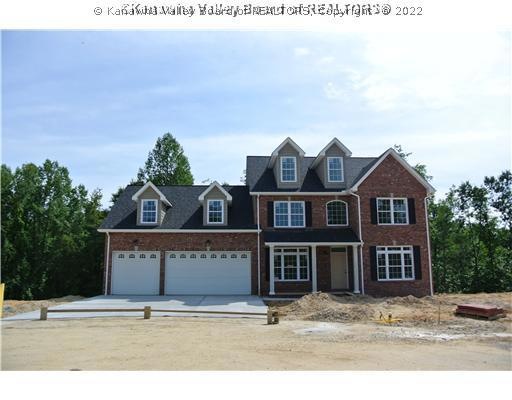
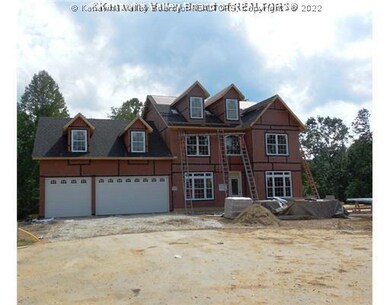
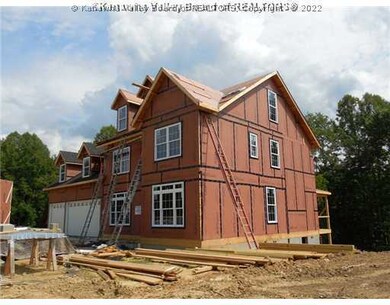
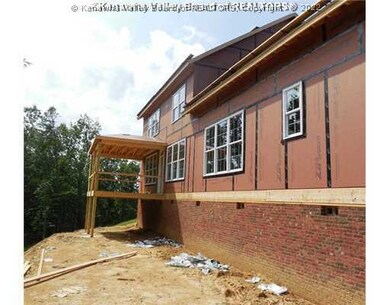
New Construction, Premium South Hills Location. Open Floor Plan, Granite Kitchen, Beautiful Hardwood Floors, Covered Rear Deck With Nice Backyard And Wooded Backdrop, 3 Car Garage

Last Agent to Sell the Property

Denise Stricklen

Old Colony License #0015012 Listed on: 06/20/2014

Last Buyer's Agent

Sandy Kessell

RE/MAX Clarity License #WV0014462

RE/MAX Clarity

Home Details

Home Type

  • Single Family

Year Built

  • Built in 2014

Lot Details

  • 15,682 Sq Ft Lot
  • Wooded Lot

Parking

  • 3 Car Attached Garage

Home Design

  • Brick Exterior Construction
  • Shingle Roof
  • Composition Roof
  • Shingle Siding

Interior Spaces

  • 3,738 Sq Ft Home
  • 2-Story Property
  • Insulated Windows
  • Formal Dining Room
  • Fire and Smoke Detector

Kitchen

  • Electric Range
  • Microwave
  • Dishwasher
  • Disposal

Flooring

  • Wood
  • Tile

Bedrooms and Bathrooms

  • 5 Bedrooms

Outdoor Features

  • Deck
  • Porch

Schools

  • Holz Elementary School
  • John Adams Middle School
  • G. Washington High School

Utilities

  • Cooling Available
  • Forced Air Heating System
  • Heating System Uses Gas
  • Heat Pump System
  • Cable TV Available

Community Details

  • No Home Owners Association

Listing and Financial Details

  • Assessor Parcel Number 09-0029-0004-0004-0000

Home Details

Home Type

Single Family

Year Built

Built in 2014

Lot Details

0.36 Acres

Parking

3

Listing Details

  • Property Sub Type: Single Family Residence
  • Prop. Type: Residential
  • Lot Size Acres: 0.36
  • Lot Size: 0x0x0x0
  • Subdivision Name: NONE
  • Directions: SOUTHSIDE BRIDGE, LEFT ON LOUDON, LEFT AT STOP SIGN, FIRST RIGHT ONTO CONNELL TO CONNELL POINTE ON RIGHT
  • Architectural Style: Two Story
  • Garage Yn: Yes
  • Unit Levels: Two
  • Building Stories: 2
  • Year Built: 2014
  • Property Sub Type Additional: Single Family Residence
  • Special Features: None
  • Stories: 2

Interior Features

  • Appliances: Dishwasher, Electric Range, Disposal, Microwave
  • Has Basement: None
  • Basement YN: No
  • Full Bathrooms: 5
  • Half Bathrooms: 1
  • Total Bedrooms: 5
  • Flooring: Hardwood, Tile
  • Interior Amenities: Separate/Formal Dining Room, Cable TV
  • Living Area: 3738.0
  • Window Features: Insulated Windows

Exterior Features

  • Lot Features: Wooded
  • Waterfront: No
  • Construction Type: Brick, Drywall, Shingle Siding
  • Exterior Features: Deck, Porch
  • Patio And Porch Features: Deck, Porch
  • Roof: Composition, Shingle

Garage/Parking

  • Attached Garage: Yes
  • Garage Spaces: 3.0
  • Parking Features: Attached, Garage, Three Car Garage, Three or more Spaces

Utilities

  • Security: Smoke Detector(s)
  • Cooling: Heat Pump
  • Cooling Y N: Yes
  • Heating: Forced Air, Gas
  • Heating Yn: Yes
  • Sewer: Public Sewer
  • Water Source: Public

Condo/Co-op/Association

  • Association: No

Schools

  • Elementary School: Holz
  • High School: G. Washington
  • Middle Or Junior School: John Adams

Lot Info

  • Parcel #: 09-0029-0004-0004-0000
  • ResoLotSizeUnits: Acres
Create a Home Valuation Report for This Property
The Home Valuation Report is an in-depth analysis detailing your home's value as well as a comparison with similar homes in the area

Home Values in the Area

Source: Public Records

Average Home Value in this Area


Source: Public Records

Property History

We collect this data history from publicly available records. To have your information removed, we recommend requesting removal directly through your county’s website.

Date Event Price List to Sale Price per Sq Ft
09/30/2014 09/30/14 Sold $569,900 0.0% $152 / Sq Ft
08/31/2014 08/31/14 Pending -- -- --
06/20/2014 06/20/14 For Sale $569,900 -- $152 / Sq Ft
Source: Kanawha Valley Board of REALTORS®

Agents Affiliated with this Home

  • Section Image
  • Section Image
See All Agents

Map

Source: Kanawha Valley Board of REALTORS®

MLS Number: 152207

Kanawha Valley Board of REALTORS®
Your Personal Tour Guide

Ask me questions while you tour the home.