
Keli Sewell
Casey Group Real Estate, LLC
(864) 387-1598
40 Total Sales
14 in Greer
$209K - $485K Price Range



Estimated Value: $836,076
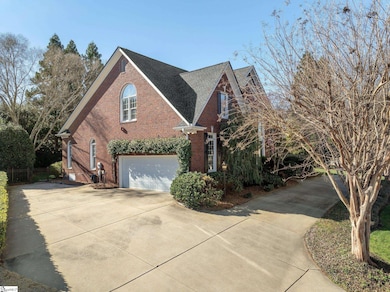
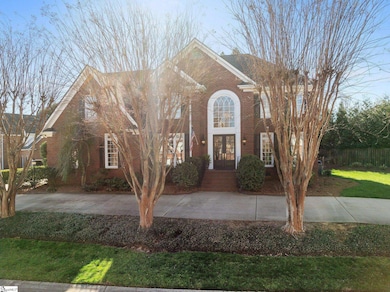
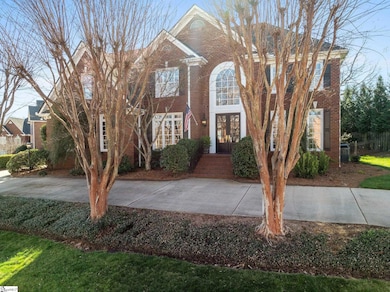
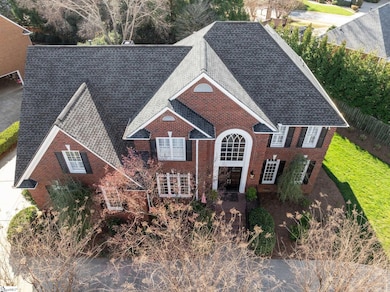
A must-see 4-bedroom, 2.5-bath home, in the highly sought after Carisbrooke neighborhood, with the perfect blend of comfort and elegance, just a short stroll from the neighborhood pond. The grand two-story foyer makes a stunning first impression the moment you walk through the door. The seller has made top-notch renovations offering the perfect mix of modern updates and classic charm. The gourmet kitchen will be the envy of the neighborhood. You’ll be the first to enjoy the brand new cabinetry, quartz countertops, subway tile backsplash and new appliances. The large island and breakfast nook will be where you share delicious meals and meaningful connections. The spacious living and dining rooms create a warm, inviting atmosphere - perfect for hosting family and friends. Just off the kitchen, the sunroom features a dramatic wall of windows that will draw you in daily. Imagine starting your day here with a nice cup of coffee or winding down with a nice book. You can easily move from indoor to outdoor entertaining as both the sunroom and family room open onto a deck and patio, set within a private backyard that is already fenced. The fireplace is the focal point of the great room and the vaulted ceilings will elevate every movie night on the couch. This is where you will want to make beautiful new memories with loved ones. There’s a study waiting just for you on the first floor that would make a wonderful office or music room. Upstairs, the spacious primary suite is, truly, a sanctuary. The large bathroom features dual vanities, a large soaking tub, separate shower, and walk-in closet. Down the hall, you’ll find two additional bedrooms and a recently updated bathroom. And, the 4th bedroom could easily be used as a flex room or home gym. You name it, the seller has probably already done it for you - including replacing the roof, the hardwoods on the main floor, and replacing all of the carpet in the bedrooms. The interior of the home was just repainted a soothing neutral color that will compliment any furniture scheme. This established neighborhood is conveniently located near award winning schools, restaurants, shopping and the interstate. The neighbors love taking advantage of the walking trail and community pool. You’ll also find one of the best hills for sledding in the snow. Updated homes in excellent neighborhoods don’t come available very often. Book your showing today!
We collect this data history from publicly available records. To have your information removed, we recommend requesting removal directly through your county’s website.
Keli Sewell
Casey Group Real Estate, LLC
(864) 387-1598
40 Total Sales
14 in Greer
$209K - $485K Price Range
Tatyana Curdoglo
Reznik Real Estate LLC
(864) 312-7955
137 Total Sales
7 in Greer
$223K - $635K Price Range
Steven DeLisle
EXP Realty LLC
(864) 714-7031
203 Total Sales
25 in Greer
$60K - $1M Price Range
Alan Swartzentruber
EXP Realty LLC
(864) 528-4636
107 Total Sales
15 in Greer
$199K - $800K Price Range
Diane Blackwell
Keller Williams DRIVE
(209) 554-5747
136 Total Sales
6 in Greer
$199K - $670K Price Range
Barbara Dansby
Bracken Real Estate
(864) 365-1916
47 Total Sales
2 in Greer
$234K - $310K Price Range
We collect this data history from publicly available records. To have your information removed, we recommend requesting removal directly through your county’s website.
| Date | Buyer | Sale Price | Title Company |
|---|---|---|---|
| $845,000 | None Listed On Document | ||
| -- | None Available | ||
| $472,000 | None Available | ||
| $397,500 | -- |
We collect this data history from publicly available records. To have your information removed, we recommend requesting removal directly through your county’s website.
| Date | Status | Borrower | Loan Amount |
|---|---|---|---|
| Open | $845,000 | ||
| Closed | $845,000 | ||
| Previous Owner | $16,085 | ||
| Previous Owner | $377,300 | ||
| Previous Owner | $379,500 | ||
| Previous Owner | $377,600 | ||
| Previous Owner | $197,500 | ||
| Previous Owner | $209,000 | ||
| Previous Owner | $160,000 |
We collect this data history from publicly available records. To have your information removed, we recommend requesting removal directly through your county’s website.
| Date | Event | Price | List to Sale | Price per Sq Ft | Prior Sale |
|---|---|---|---|---|---|
| 05/02/2025 05/02/25 | Sold | $845,000 | -0.6% | $235 / Sq Ft | |
| 03/19/2025 03/19/25 | For Sale | $850,000 | +80.1% | $236 / Sq Ft | |
| 08/13/2018 08/13/18 | Sold | $472,000 | -3.3% | $139 / Sq Ft | View Prior Sale |
| 07/04/2018 07/04/18 | Pending | -- | -- | -- | |
| 05/15/2018 05/15/18 | For Sale | $488,000 | -- | $144 / Sq Ft |
We collect this data history from publicly available records. To have your information removed, we recommend requesting removal directly through your county’s website.
| Year | Tax Paid | Tax Assessment Tax Assessment Total Assessment is a certain percentage of the fair market value that is determined by local assessors to be the total taxable value of land and additions on the property. | Land | Improvement |
|---|---|---|---|---|
| 2025 | $3,182 | $22,240 | $4,320 | $17,920 |
| 2024 | $3,182 | $19,340 | $2,520 | $16,820 |
| 2023 | $3,058 | $19,340 | $2,520 | $16,820 |
| 2022 | $2,822 | $19,340 | $2,520 | $16,820 |
| 2021 | $2,824 | $19,340 | $2,520 | $16,820 |
| 2020 | $2,837 | $18,370 | $2,500 | $15,870 |
| 2019 | $2,780 | $18,370 | $2,500 | $15,870 |
| 2018 | $2,675 | $16,660 | $2,080 | $14,580 |
| 2017 | $2,650 | $16,660 | $2,080 | $14,580 |
| 2016 | $2,534 | $416,470 | $52,000 | $364,470 |
| 2015 | $2,500 | $416,470 | $52,000 | $364,470 |
| 2014 | $2,447 | $409,246 | $68,487 | $340,759 |
Seller's Agent in 2025
Angela Rodriguez
Encore Realty
(864) 609-7219
123 Total Sales
Buyer's Agent in 2025
Trish Aston
BHHS C Dan Joyner - Woodruff Rd
(864) 275-5452
90 Total Sales
Seller's Agent in 2018
Kathryn Curtis
Coldwell Banker Caine/Williams
(864) 238-3879
103 Total Sales
Source: Greater Greenville Association of REALTORS®
MLS Number: 1551460
APN: 0540.39-01-124.00
Disclaimer: Certain information contained herein is derived from information provided by parties other than Homes.com. All information provided is deemed reliable, but is not guaranteed to be accurate and should be independently verified.
IDX information is provided exclusively for personal, non-commercial use, and may not be used for any purpose other than to identify prospective properties consumers may be interested in purchasing. Information is deemed reliable but not guaranteed.
Ask me questions while you tour the home.