
Herb Hart
Quechee Lakes Real Estate Center
(802) 526-6126
78 Total Sales
1 in Enfield
$540,000 Price

Estimated Value: $443,000 - $562,120
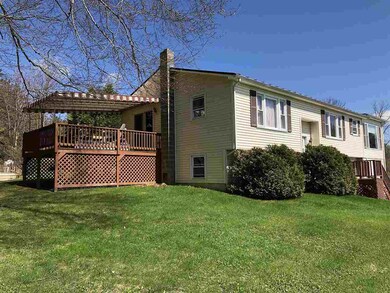
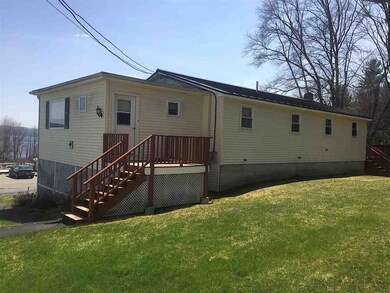
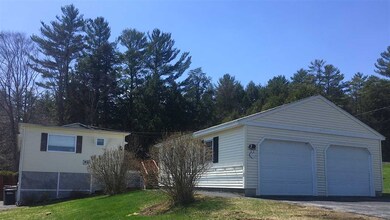
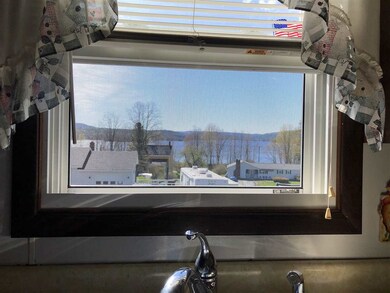
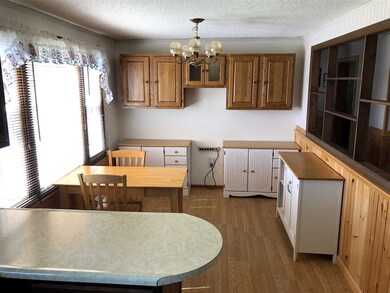
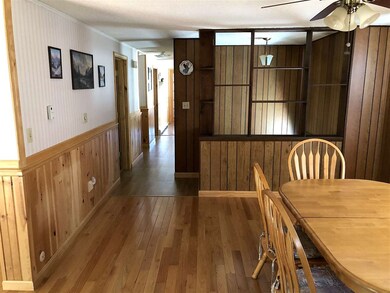
Great lake view from this well maintained home. Relax on the shaded porch and watch all the lake activity. Large Storage Shed. Large 2 car garage with heated workshop. Walking distance to store and many amenities of downtown, walking distance to Rail Trail and Lakeside Park. Walking distance to boat launch. Minutes from Dartmouth Hospital and Dartmouth College. Short trip to Lebanon Plaza for shopping. Short trip to the airport.
Last Agent to Sell the Property
Covered Bridge RE License #082.0131710 Listed on: 05/10/2019
We collect this data history from publicly available records. To have your information removed, we recommend requesting removal directly through your county’s website.
Herb Hart
Quechee Lakes Real Estate Center
(802) 526-6126
78 Total Sales
1 in Enfield
$540,000 Price
DeeAnn Shepherd
Coldwell Banker LIFESTYLES - Grantham
(802) 810-8466
82 Total Sales
6 in Enfield
$32K - $410K Price Range
Gerry Stark
RE/MAX Upper Valley
(802) 478-8180
121 Total Sales
12 in Enfield
$95K - $604K Price Range
Luciane Ortis
Debella Realty
(351) 208-2519
146 Total Sales
1 in Enfield
$408,000 Price
Melissa Robinson
Coldwell Banker LIFESTYLES - Hanover
(802) 526-6145
189 Total Sales
12 in Enfield
$85K - $1.6M Price Range
Jaime Durell
BHHS Verani Upper Valley
(339) 444-0372
124 Total Sales
1 in Enfield
$245,000 Price
We collect this data history from publicly available records. To have your information removed, we recommend requesting removal directly through your county’s website.
| Date | Buyer | Sale Price | Title Company |
|---|---|---|---|
| $242,000 | None Available | ||
| $183,000 | -- |
We collect this data history from publicly available records. To have your information removed, we recommend requesting removal directly through your county’s website.
| Date | Status | Borrower | Loan Amount |
|---|---|---|---|
| Open | $234,740 | ||
| Closed | $12,000 | ||
| Closed | $10,000 |
We collect this data history from publicly available records. To have your information removed, we recommend requesting removal directly through your county’s website.
| Date | Event | Price | List to Sale | Price per Sq Ft |
|---|---|---|---|---|
| 12/20/2019 12/20/19 | Sold | $242,000 | -6.9% | $177 / Sq Ft |
| 10/25/2019 10/25/19 | Pending | -- | -- | -- |
| 08/01/2019 08/01/19 | Price Changed | $259,900 | -5.5% | $191 / Sq Ft |
| 05/10/2019 05/10/19 | For Sale | $275,000 | -- | $202 / Sq Ft |
We collect this data history from publicly available records. To have your information removed, we recommend requesting removal directly through your county’s website.
| Year | Tax Paid | Tax Assessment Tax Assessment Total Assessment is a certain percentage of the fair market value that is determined by local assessors to be the total taxable value of land and additions on the property. | Land | Improvement |
|---|---|---|---|---|
| 2025 | $7,831 | $439,200 | $120,400 | $318,800 |
| 2024 | $7,427 | $439,200 | $120,400 | $318,800 |
| 2023 | $6,757 | $248,800 | $68,800 | $180,000 |
| 2022 | $6,499 | $252,400 | $72,400 | $180,000 |
| 2021 | $6,338 | $252,400 | $72,400 | $180,000 |
| 2020 | $6,424 | $252,400 | $72,400 | $180,000 |
| 2015 | $5,846 | $233,100 | $72,200 | $160,900 |
| 2014 | $5,598 | $241,700 | $72,200 | $169,500 |
| 2013 | $5,153 | $241,700 | $72,200 | $169,500 |
| 2012 | $4,907 | $241,700 | $72,200 | $169,500 |
Seller's Agent in 2019
James Shibles
Covered Bridge RE
(603) 252-7180
46 Total Sales
Buyer's Agent in 2019
Susan Cole
Susan Cole Realty Group, LLC
(603) 381-5522
107 Total Sales
Source: PrimeMLS
MLS Number: 4750694
APN: EFLD-000032-000023
Disclaimer: Certain information contained herein is derived from information provided by parties other than Homes.com. All information provided is deemed reliable, but is not guaranteed to be accurate and should be independently verified.
Copyright 2026 PrimeMLS, Inc. All rights reserved. This information is deemed reliable, but not guaranteed. The data relating to real estate displayed on this display comes in part from the IDX Program of PrimeMLS. The information being provided is for consumers’ personal, non-commercial use and may not be used for any purpose other than to identify prospective properties consumers may be interested in purchasing.
Ask me questions while you tour the home.