
John Silk
Responds Quickly
Engel & Volkers Boston
(508) 762-1632
73 Total Sales
1 in Mid-Cambridge
$1,575,000 Price


Estimated Value: $581,326
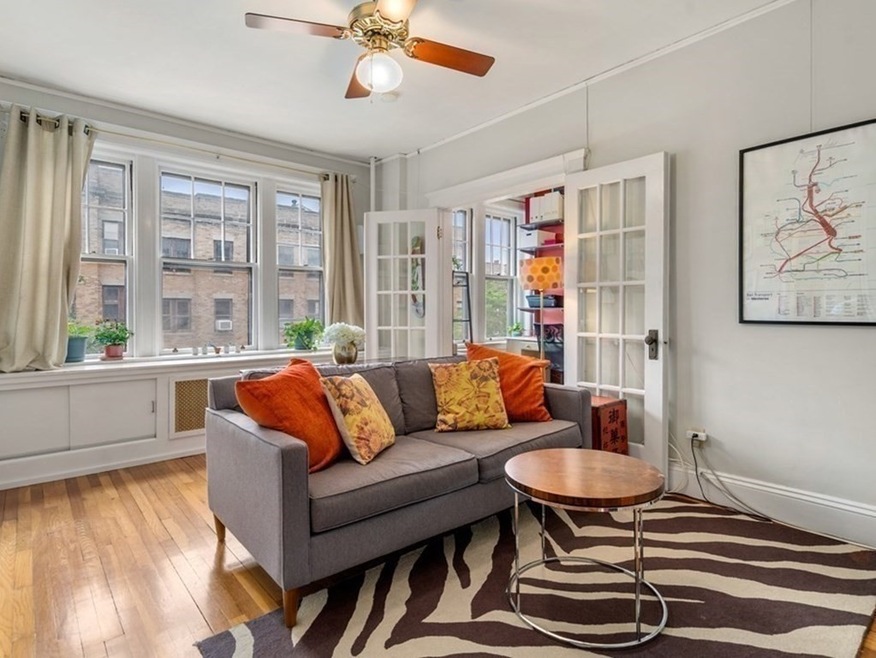
CENTRALLY-LOCATED PET-FRIENDLY CONDO Located just 1/2 mile from both Harvard and Central Square, this sunny condo has everything you need. Enter through the charming foyer, lined with built-in book shelves and featuring a deep coat closet. Spacious living area showcases beautiful hardwood floors and lots of natural light. Lovely french doors lead to the updated eat-in kitchen featuring stainless steel appliances, granite countertops and loads of cabinet space. Bedroom is large and separated from the living area by a quaint, shelf-lined passageway. Bathroom provides a deep soaking tub and has been recently updated with a new toilet and sliding barn door from repurposed wood. Period details abound, including high ceilings, windowed kitchen cabinets, built-ins and more. They just don't make them like this anymore! Deeded storage and laundry in the basement. Easy access to restaurants, shops, parks and the T. Perfect for an investor or for an owner-occupant.
Last Agent to Sell the Property
Coldwell Banker Realty - Boston Listed on: 06/07/2022
We collect this data history from publicly available records. To have your information removed, we recommend requesting removal directly through your county’s website.
John Silk
Engel & Volkers Boston
(508) 762-1632
73 Total Sales
1 in Mid-Cambridge
$1,575,000 Price
Adam Aroesty
Hammond Residential Real Estate
(339) 204-9784
33 Total Sales
1 in Mid-Cambridge
$1,715,000 Price
Tim McDonald
(508) 796-8265
54 Total Sales
4 in Mid-Cambridge
$620K - $2.1M Price Range
Lynette Glover
Hammond Residential Real Estate
(781) 429-3094
54 Total Sales
1 in Mid-Cambridge
$1,499,000 Price
Barbara Wales
Engel & Volkers Newton
(781) 512-8233
103 Total Sales
1 in Mid-Cambridge
$480,000 Price
Bill Gehan
Campion & Company Fine Homes Real Estate
(781) 549-0309
60 Total Sales
2 in Mid-Cambridge
$2M - $2.2M Price Range
We collect this data history from publicly available records. To have your information removed, we recommend requesting removal directly through your county’s website.
| Date | Buyer | Sale Price | Title Company |
|---|---|---|---|
| $575,000 | None Available | ||
| Cohen Kate A | $289,000 | -- |
We collect this data history from publicly available records. To have your information removed, we recommend requesting removal directly through your county’s website.
| Date | Status | Borrower | Loan Amount |
|---|---|---|---|
| Previous Owner | $222,500 |
We collect this data history from publicly available records. To have your information removed, we recommend requesting removal directly through your county’s website.
| Date | Event | Price | List to Sale | Price per Sq Ft |
|---|---|---|---|---|
| 07/23/2022 07/23/22 | Off Market | $575,000 | -- | -- |
| 07/20/2022 07/20/22 | Sold | $575,000 | 0.0% | $991 / Sq Ft |
| 07/06/2022 07/06/22 | Pending | -- | -- | -- |
| 06/22/2022 06/22/22 | Price Changed | $575,000 | -2.2% | $991 / Sq Ft |
| 06/07/2022 06/07/22 | For Sale | $588,000 | -- | $1,014 / Sq Ft |
We collect this data history from publicly available records. To have your information removed, we recommend requesting removal directly through your county’s website.
| Year | Tax Paid | Tax Assessment Tax Assessment Total Assessment is a certain percentage of the fair market value that is determined by local assessors to be the total taxable value of land and additions on the property. | Land | Improvement |
|---|---|---|---|---|
| 2025 | $3,611 | $568,600 | $0 | $568,600 |
| 2024 | $3,229 | $545,400 | $0 | $545,400 |
| 2023 | $3,604 | $615,000 | $0 | $615,000 |
| 2022 | $3,617 | $611,000 | $0 | $611,000 |
| 2021 | $3,432 | $586,600 | $0 | $586,600 |
| 2020 | $3,370 | $586,000 | $0 | $586,000 |
| 2019 | $3,225 | $543,000 | $0 | $543,000 |
| 2018 | $1,009 | $497,700 | $0 | $497,700 |
| 2017 | $2,926 | $450,800 | $0 | $450,800 |
| 2016 | $2,732 | $390,900 | $0 | $390,900 |
| 2015 | $2,701 | $345,400 | $0 | $345,400 |
| 2014 | $2,581 | $308,000 | $0 | $308,000 |
Seller's Agent in 2022
Michael Ahearn
Coldwell Banker Realty - Boston
(617) 645-0559
2 in this area
53 Total Sales
Buyer's Agent in 2022
Elizabeth O'Brien
Leading Edge Real Estate
(617) 640-7163
1 in this area
12 Total Sales
Source: MLS Property Information Network (MLS PIN)
MLS Number: 72993591
APN: CAMB-000115-000000-000097-000004-8
Disclaimer: Certain information contained herein is derived from information provided by parties other than Homes.com. All information provided is deemed reliable, but is not guaranteed to be accurate and should be independently verified.
The property listing data and information, or the Images, set forth herein were provided to MLS Property Information Network, Inc. from third party sources, including sellers, lessors and public records, and were compiled by MLS Property Information Network, Inc. The property listing data and information, and the Images, are for the personal, non-commercial use of consumers having a good faith interest in purchasing or leasing listed properties of the type displayed to them and may not be used for any purpose other than to identify prospective properties which such consumers may have a good faith interest in purchasing or leasing. MLS Property Information Network, Inc. and its subscribers disclaim any and all representations and warranties as to the accuracy of the property listing data and information, or as to the accuracy of any of the Images, set forth herein.
Ask me questions while you tour the home.