
Michael Whitney
KW Coastal and Lakes & Mountains Realty
(207) 994-7678
222 Total Sales
7 in Hampton
$155K - $1.3M Price Range
Estimated Value: $880,955
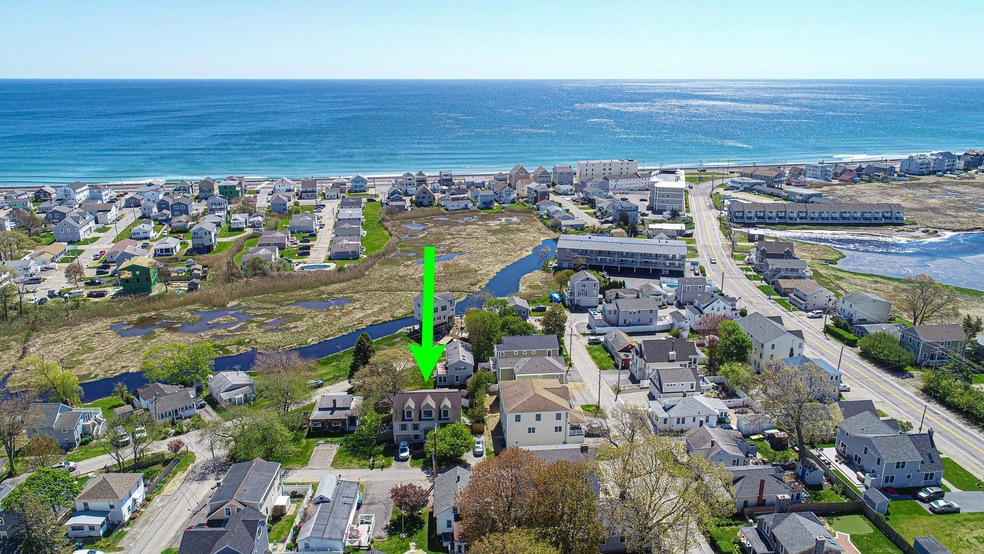
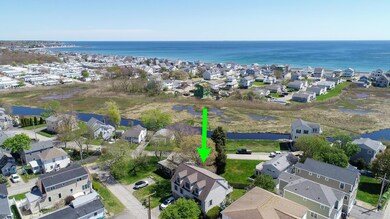
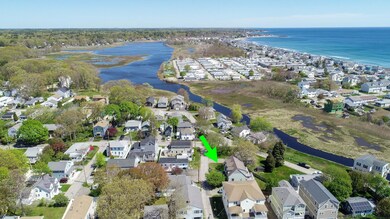
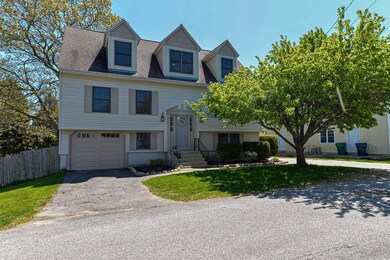
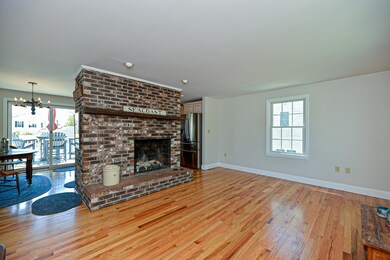
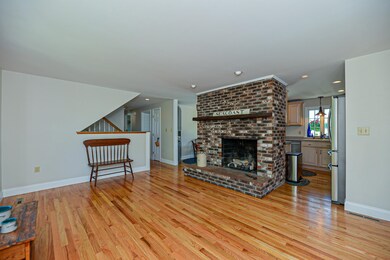
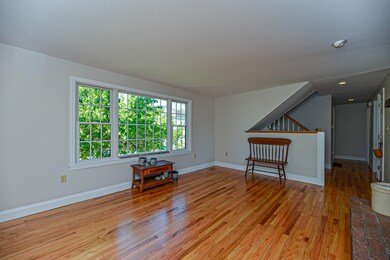
Here’s your opportunity to own a beautiful home in the Surfside area of Hampton! Ocean views and just a short walk to the beach! This well cared for, recently renovated home has everything you need. You’ll love the flexible floor plan that can accommodate all your friends and family. The main floor features a spacious living room with a cozy fireplace and beautiful hardwood floors throughout. There are two large bedrooms and a light and bright kitchen with sliders leading out to one of the recently updated decks where you can hang out and enjoy the refreshing ocean breeze. The upper level has an amazing master suite with a family room that leads to another deck with views of North Beach. The lower level has two more bedrooms that could be converted into an in-law suite or another family room. The wonderful yard with a newer shed is completely fenced in and is perfect for entertaining. There is also a heated garage and plenty of parking for everyone in two driveways. The yard, the vinyl exterior and composite decks are all low maintenance so you can spend your time relaxing. This is such a fantastic location with quick access to downtown and all major routes. Don’t miss this opportunity to live at the beach! Open house Sat. May 21st and Sun. May 22nd 11-1
We collect this data history from publicly available records. To have your information removed, we recommend requesting removal directly through your county’s website.
Michael Whitney
KW Coastal and Lakes & Mountains Realty
(207) 994-7678
222 Total Sales
7 in Hampton
$155K - $1.3M Price Range
Danielle Ventre
Lyv Realty
(978) 625-9788
30 Total Sales
1 in Hampton
$565,000 Price
Adam Hedio
Coldwell Banker Realty
(207) 977-2927
172 Total Sales
1 in Hampton
$699,000 Price
ABODE TEAM
EXP Realty
(855) 944-1159
102 Total Sales
1 in Hampton
$825,000 Price
The North Shore Realty Group
eXp Realty LLC
(978) 848-1517
91 Total Sales
1 in Hampton
$530,000 Price
Andrea Delahunty
Lamacchia Realty, Inc.
(855) 708-1162
166 Total Sales
1 in Hampton
$419,000 Price
We collect this data history from publicly available records. To have your information removed, we recommend requesting removal directly through your county’s website.
| Date | Buyer | Sale Price | Title Company |
|---|---|---|---|
| $805,000 | None Available | ||
| $148,000 | -- |
We collect this data history from publicly available records. To have your information removed, we recommend requesting removal directly through your county’s website.
| Date | Status | Borrower | Loan Amount |
|---|---|---|---|
| Open | $644,000 | ||
| Previous Owner | $177,200 | ||
| Closed | $195,000 | ||
| Closed | $195,000 |
We collect this data history from publicly available records. To have your information removed, we recommend requesting removal directly through your county’s website.
| Date | Event | Price | List to Sale | Price per Sq Ft |
|---|---|---|---|---|
| 06/30/2022 06/30/22 | Sold | $805,000 | +0.6% | $456 / Sq Ft |
| 05/24/2022 05/24/22 | Pending | -- | -- | -- |
| 05/20/2022 05/20/22 | For Sale | $799,900 | -- | $453 / Sq Ft |
We collect this data history from publicly available records. To have your information removed, we recommend requesting removal directly through your county’s website.
| Year | Tax Paid | Tax Assessment Tax Assessment Total Assessment is a certain percentage of the fair market value that is determined by local assessors to be the total taxable value of land and additions on the property. | Land | Improvement |
|---|---|---|---|---|
| 2025 | $9,992 | $811,000 | $478,000 | $333,000 |
| 2024 | $9,992 | $811,000 | $478,000 | $333,000 |
| 2023 | $7,398 | $441,700 | $212,400 | $229,300 |
| 2022 | $6,997 | $441,700 | $212,400 | $229,300 |
| 2021 | $6,997 | $441,700 | $212,400 | $229,300 |
| 2020 | $7,035 | $441,600 | $212,400 | $229,200 |
| 2019 | $7,070 | $441,600 | $212,400 | $229,200 |
| 2018 | $6,701 | $393,700 | $193,100 | $200,600 |
| 2017 | $6,445 | $393,700 | $193,100 | $200,600 |
| 2016 | $6,331 | $393,700 | $193,100 | $200,600 |
| 2015 | $6,422 | $335,200 | $167,900 | $167,300 |
| 2014 | $6,138 | $335,200 | $167,900 | $167,300 |
Seller's Agent in 2022
Lisa Parsons
EXP Realty
(603) 770-7724
46 Total Sales
Buyer's Agent in 2022
Lauren Stone
Carey Giampa, LLC/Rye
(603) 944-1368
336 Total Sales
Source: PrimeMLS
MLS Number: 4911130
APN: HMPT-000223-000000-000081
Disclaimer: Certain information contained herein is derived from information provided by parties other than Homes.com. All information provided is deemed reliable, but is not guaranteed to be accurate and should be independently verified.
Copyright 2026 PrimeMLS, Inc. All rights reserved. This information is deemed reliable, but not guaranteed. The data relating to real estate displayed on this display comes in part from the IDX Program of PrimeMLS. The information being provided is for consumers’ personal, non-commercial use and may not be used for any purpose other than to identify prospective properties consumers may be interested in purchasing.
Ask me questions while you tour the home.