
Susan Hanson
William Raveis Real Estate
(475) 258-7012
100 Total Sales
13 in Downtown Norwalk
$225K - $775K Price Range
Estimated Value: $602,616
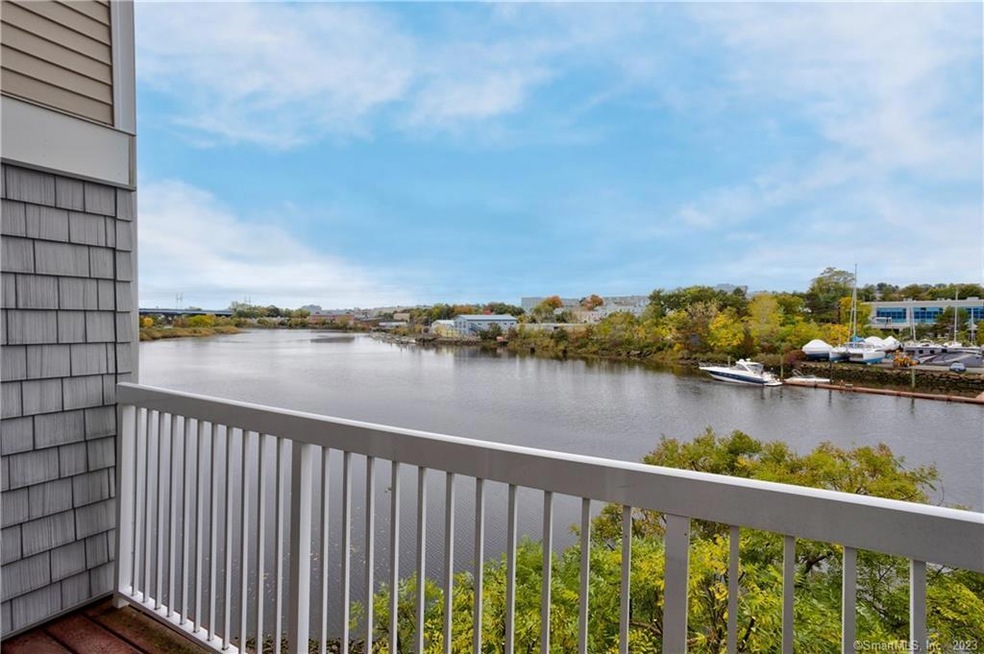
Whether it's witnessing the tranquil sunrises, serene sunsets, or simply indulging in a peaceful afternoon, the panoramic water views from the luminous living room and spacious deck are truly captivating. The living space is elegantly furnished with custom built-ins and boasts a chic wine cooler, perfect for evenings by the cozy gas fireplace. Relish in modern amenities with the newly installed HVAC system and water heater. The pristine open floor plan seamlessly connects a voluminous living area with a contemporary eat-in kitchen, featuring a central island and an adjoining dining space. Experience comfort in the expansive primary bedroom suite, complete with a walk-in closet and an en-suite bathroom. A generously sized secondary bedroom, ample storage spaces, and an in-unit laundry enhance the functional appeal. Your dedicated parking spot is conveniently located right in front of your private entrance. Location is the highlight - be at the Train Station on foot, access I-95 within minutes, or take a short drive to the beach, Veteran's Park, The Sono Collection Mall, and the bustling heart of SONO. For the outdoor enthusiast, the balcony overlooking the Norwalk River promises moments of tranquility - be it cycling, strolling, kayaking, or simply observing the myriad waterfowls and boats. Proximity to major transportation lines, including I-95, train services, and bus routes, ensures you're always connected.
Last Agent to Sell the Property
BHHS Darien/New Canaan License #RES.0826376 Listed on: 10/11/2023
Susan Hanson
William Raveis Real Estate
(475) 258-7012
100 Total Sales
13 in Downtown Norwalk
$225K - $775K Price Range
Andrei Balaj
Higgins Group Real Estate
(475) 258-8006
52 Total Sales
1 in Downtown Norwalk
$475,000 Price
Alan Stewart Jr.
ASJ Realty Partners
(475) 471-0680
151 Total Sales
3 in Downtown Norwalk
$425K - $630K Price Range
Rudy Pierre
YellowBrick Real Estate LLC
(475) 889-7904
88 Total Sales
3 in Downtown Norwalk
$370K - $527K Price Range
Leslie Soyland
William Raveis Real Estate
(914) 690-7424
42 Total Sales
11 in Downtown Norwalk
$204K - $675K Price Range
Federico Martinez
Keller Williams Prestige Prop.
(475) 325-5386
199 Total Sales
21 in Downtown Norwalk
$198K - $870K Price Range
We collect this data history from publicly available records. To have your information removed, we recommend requesting removal directly through your county’s website.
| Date | Event | Price | List to Sale | Price per Sq Ft | Prior Sale |
|---|---|---|---|---|---|
| 11/15/2023 11/15/23 | Sold | $520,000 | +1.0% | $355 / Sq Ft | |
| 10/20/2023 10/20/23 | Pending | -- | -- | -- | |
| 10/11/2023 10/11/23 | For Sale | $515,000 | 0.0% | $352 / Sq Ft | |
| 10/25/2022 10/25/22 | Rented | $3,300 | -5.7% | -- | |
| 10/24/2022 10/24/22 | Under Contract | -- | -- | -- | |
| 10/15/2022 10/15/22 | For Rent | $3,500 | 0.0% | -- | |
| 02/28/2020 02/28/20 | Sold | $425,000 | -7.4% | $290 / Sq Ft | View Prior Sale |
| 02/12/2020 02/12/20 | Pending | -- | -- | -- | |
| 01/02/2020 01/02/20 | Price Changed | $459,000 | -2.1% | $313 / Sq Ft | |
| 11/13/2019 11/13/19 | Price Changed | $469,000 | -2.1% | $320 / Sq Ft | |
| 09/23/2019 09/23/19 | For Sale | $479,000 | -- | $327 / Sq Ft |
We collect this data history from publicly available records. To have your information removed, we recommend requesting removal directly through your county’s website.
| Year | Tax Paid | Tax Assessment Tax Assessment Total Assessment is a certain percentage of the fair market value that is determined by local assessors to be the total taxable value of land and additions on the property. | Land | Improvement |
|---|---|---|---|---|
| 2025 | $8,372 | $353,370 | $0 | $353,370 |
| 2024 | $8,243 | $353,370 | $0 | $353,370 |
| 2023 | $6,891 | $276,860 | $0 | $276,860 |
| 2022 | $6,763 | $276,860 | $0 | $276,860 |
| 2021 | $5,789 | $276,860 | $0 | $276,860 |
| 2020 | $6,513 | $276,860 | $0 | $276,860 |
| 2019 | $6,439 | $276,860 | $0 | $276,860 |
| 2018 | $6,070 | $234,620 | $0 | $234,620 |
| 2017 | $5,856 | $234,620 | $0 | $234,620 |
| 2016 | $5,969 | $234,620 | $0 | $234,620 |
| 2015 | $5,361 | $234,620 | $0 | $234,620 |
| 2014 | $5,875 | $234,620 | $0 | $234,620 |
Seller's Agent in 2023
Jennifer McDade
Berkshire Hathaway Home Services
(917) 816-3283
1 in this area
12 Total Sales
Buyer's Agent in 2023
Susanne Lapsien
Berkshire Hathaway Home Services
(203) 822-3360
2 in this area
35 Total Sales
R
Buyer's Agent in 2022
Ryan Panny
Milligan Realty.com
(203) 559-0880
9 in this area
33 Total Sales
Seller's Agent in 2020
Deborah Kulback
William Pitt
(203) 216-0780
4 Total Sales
A
Buyer's Agent in 2020
Audrey Rich
Coldwell Banker Realty
(646) 249-2537
Source: SmartMLS
MLS Number: 170603100
APN: NORW-000001-000055-000016-000122
Disclaimer: Certain information contained herein is derived from information provided by parties other than Homes.com. All information provided is deemed reliable, but is not guaranteed to be accurate and should be independently verified.
IDX information is provided exclusively for personal, non-commercial use, and may not be used for any purpose other than to identify prospective properties consumers may be interested in purchasing. Information is deemed reliable but not guaranteed.
Ask me questions while you tour the home.