
Seller's Agent in 2025
Daniel Stecher
Marketplace Realty
(609) 335-1992
24 Total Sales
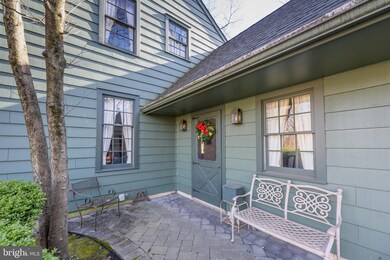
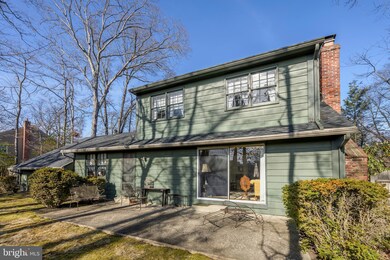
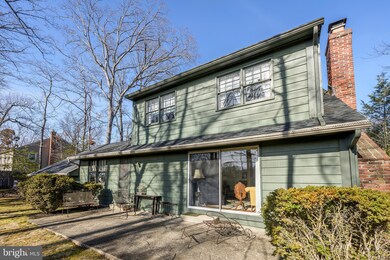
Estimated Value: $571,000 - $647,099
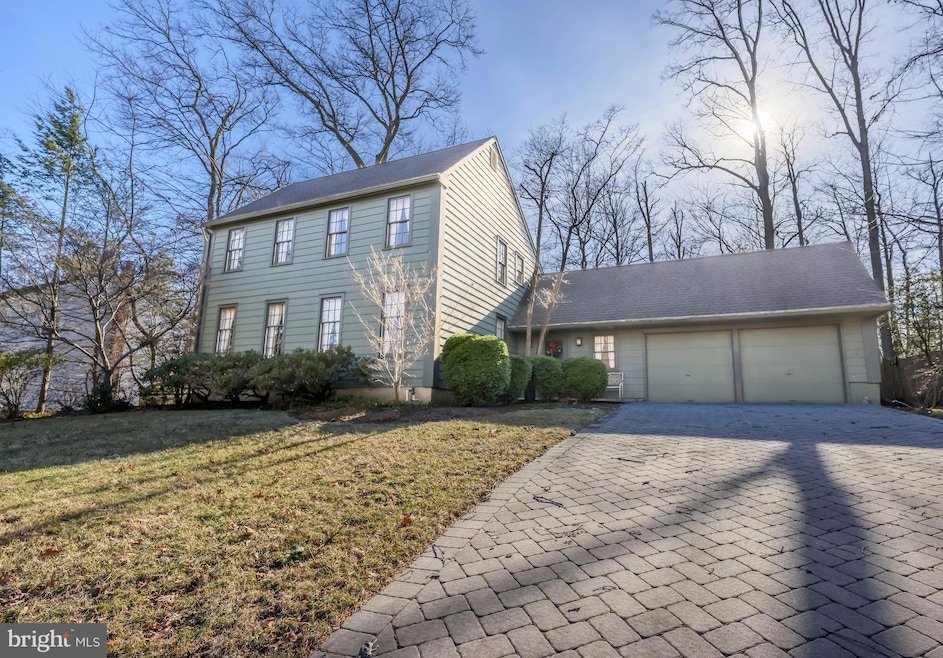
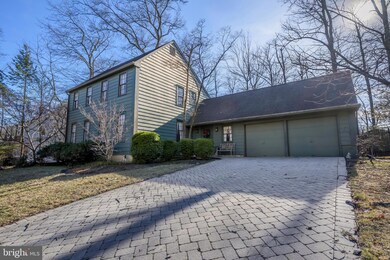
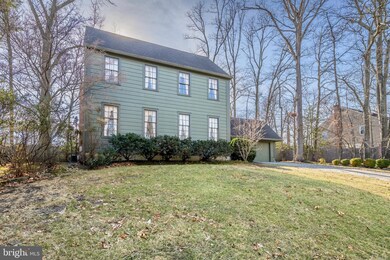
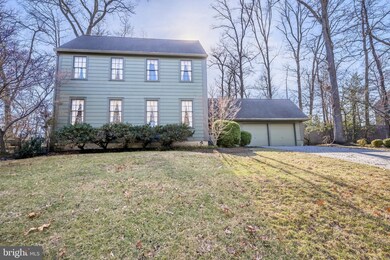
OPEN HOUSE - SATURDAY APRIL 26TH 11 AM - 1PM. Don't miss this fantastic opportunity to make your mark on this charming, one-owner Colonial home in the desirable Wexford East Development. This Sturbridge model is on a premium lot and was a 5 bedroom that was made a 4 bedroom and can easily be converted back. With a little updating, this home has incredible potential and is priced accordingly. The home boasts pristine hardwood floors throughout, creating a solid foundation for your design vision. The spacious, open floor plan is perfect for both everyday living and entertaining, featuring a large living room, dining room, eat-in kitchen, cozy family room with a gas fireplace, powder room and a library. Upstairs, you'll find four generously sized bedrooms and two full baths. The unfinished basement offers endless possibilities for customization and additional living space. Enjoy the convenience of a two-car attached garage, a fenced backyard with extended patio, and a sprinkler system to keep your lawn looking beautiful. The location is ideal, with easy access to everything you need. This home is being sold "As Is" — come see the potential for yourself!
Last Agent to Sell the Property
(609) 823-8500 gerard@marketplacesells.com Marketplace Realty License #9133510 Listed on: 02/28/2025
We collect this data history from publicly available records. To have your information removed, we recommend requesting removal directly through your county’s website.
We collect this data history from publicly available records. To have your information removed, we recommend requesting removal directly through your county’s website.
| Date | Buyer | Sale Price | Title Company |
|---|---|---|---|
| $550,000 | Surety Title |
We collect this data history from publicly available records. To have your information removed, we recommend requesting removal directly through your county’s website.
| Date | Status | Borrower | Loan Amount |
|---|---|---|---|
| Open | $495,000 |
We collect this data history from publicly available records. To have your information removed, we recommend requesting removal directly through your county’s website.
| Date | Event | Price | List to Sale | Price per Sq Ft |
|---|---|---|---|---|
| 06/02/2025 06/02/25 | Sold | $550,000 | -1.8% | $228 / Sq Ft |
| 05/06/2025 05/06/25 | Pending | -- | -- | -- |
| 03/25/2025 03/25/25 | Price Changed | $560,000 | 0.0% | $232 / Sq Ft |
| 03/25/2025 03/25/25 | For Sale | $560,000 | -3.3% | $232 / Sq Ft |
| 03/05/2025 03/05/25 | Off Market | $579,000 | -- | -- |
| 02/28/2025 02/28/25 | For Sale | $579,000 | -- | $240 / Sq Ft |
We collect this data history from publicly available records. To have your information removed, we recommend requesting removal directly through your county’s website.
| Year | Tax Paid | Tax Assessment Tax Assessment Total Assessment is a certain percentage of the fair market value that is determined by local assessors to be the total taxable value of land and additions on the property. | Land | Improvement |
|---|---|---|---|---|
| 2026 | $12,702 | $270,200 | $71,300 | $198,900 |
| 2025 | $12,702 | $270,200 | $71,300 | $198,900 |
| 2024 | $11,354 | $270,200 | $71,300 | $198,900 |
| 2023 | $11,354 | $270,200 | $71,300 | $198,900 |
| 2022 | $11,040 | $270,200 | $71,300 | $198,900 |
| 2021 | $11,076 | $270,200 | $71,300 | $198,900 |
| 2020 | $10,940 | $270,200 | $71,300 | $198,900 |
| 2019 | $10,935 | $270,200 | $71,300 | $198,900 |
| 2018 | $10,905 | $270,200 | $71,300 | $198,900 |
| 2017 | $10,757 | $270,200 | $71,300 | $198,900 |
| 2016 | $10,613 | $270,200 | $71,300 | $198,900 |
| 2015 | $10,196 | $270,200 | $71,300 | $198,900 |
| 2014 | $10,080 | $270,200 | $71,300 | $198,900 |
Seller's Agent in 2025
Daniel Stecher
Marketplace Realty
(609) 335-1992
24 Total Sales
Buyer's Agent in 2025
Eli Qarkaxhia
Compass RE
(215) 731-4116
885 Total Sales
Buyer Co-Listing Agent in 2025
Janeese Barber
EXP Realty, LLC
(609) 364-4323
20 Total Sales
Source: Bright MLS
MLS Number: NJCD2086774
APN: 09-00523-11-00002
Disclaimer: Certain information contained herein is derived from information provided by parties other than Homes.com. All information provided is deemed reliable, but is not guaranteed to be accurate and should be independently verified.
The data relating to real estate for sale on this website appears in part through the BRIGHT Internet Data Exchange program, a voluntary cooperative exchange of property listing data between licensed real estate brokerage firms, and is provided by BRIGHT through a licensing agreement.
Listing information is from various brokers who participate in the Bright MLS IDX program and not all listings may be visible on the site.
The property information being provided on or through the website is for the personal, non-commercial use of consumers and such information may not be used for any purpose other than to identify prospective properties consumers may be interested in purchasing.
Some properties which appear for sale on the website may no longer be available because they are for instance, under contract, sold or are no longer being offered for sale.
Property information displayed is deemed reliable but is not guaranteed.
Copyright 2026 Bright MLS, Inc.
Ask me questions while you tour the home.