
Lisa Kelley
Cummings & Co
(802) 499-2954
143 Total Sales
1 in Newfane
$461,000 Price

Estimated Value: $298,560 - $340,000
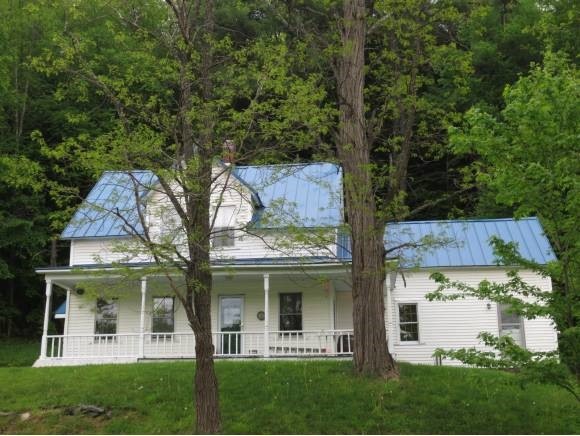
Minutes to town, this Williamsville, c.1900, classic, high-post cape enjoys sounds of the cascading Rock River and a panorama up and down it and into the village.The completely renovated interior has a fabulous 24' kitchen with granite top, center island and breakfast bar. Beyond that is a wonderful family area with stone fireplace and a woodstove insert.Lovely views of the valley can be enjoyed from the kitchen and family, living and dining rooms downstairs. A custom tile bathroom on the main floor includes a glass enclosed shower.A large bathroom with deep soaking tub serves the two bedrooms upstairs.There's a 1-car garage, side entry/mudroom and a full length front porch. It has a recent standing seam roof and low maintenance, vinyl siding. This very classy home sits off by itself on a sunny knoll but you can walk to town meeting or the post office. It's about 10 minutes to Brattleboro Main Street. Recently repainted, this home is ready to move into.Come take a look.
Last Agent to Sell the Property
Michael Granger
Granger Real Estate License #081.0002022 Listed on: 05/21/2013
Last Buyer's Agent
Michael Granger
Granger Real Estate License #081.0002022 Listed on: 05/21/2013
We collect this data history from publicly available records. To have your information removed, we recommend requesting removal directly through your county’s website.
Lisa Kelley
Cummings & Co
(802) 499-2954
143 Total Sales
1 in Newfane
$461,000 Price
Susan Bellville
Bellville Realty
(802) 689-8795
42 Total Sales
1 in Newfane
$152,000 Price
KL
Kris Lippi
Get Listed Realty
(855) 283-0001
470 Total Sales
1 in Newfane
$340,000 Price
Laura D'Angelo
Berkley & Veller Greenwood Country
(802) 689-1172
52 Total Sales
3 in Newfane
$190K - $376K Price Range
Liz LaVorgna
Brattleboro Area Realty
(888) 375-4421
45 Total Sales
1 in Newfane
$241,000 Price
Daire Gibney
Barrett and Valley Associates Inc.
(802) 348-2445
174 Total Sales
2 in Newfane
$210K - $375K Price Range
We collect this data history from publicly available records. To have your information removed, we recommend requesting removal directly through your county’s website.
| Date | Buyer | Sale Price | Title Company |
|---|---|---|---|
| $153,750 | -- | ||
| Whidden Michael | $150,000 | -- | |
| Redden David D | $139,000 | -- |
We collect this data history from publicly available records. To have your information removed, we recommend requesting removal directly through your county’s website.
| Date | Event | Price | List to Sale | Price per Sq Ft |
|---|---|---|---|---|
| 04/08/2014 04/08/14 | Sold | $150,000 | -16.4% | $99 / Sq Ft |
| 02/11/2014 02/11/14 | Pending | -- | -- | -- |
| 05/21/2013 05/21/13 | For Sale | $179,500 | -- | $118 / Sq Ft |
We collect this data history from publicly available records. To have your information removed, we recommend requesting removal directly through your county’s website.
| Year | Tax Paid | Tax Assessment Tax Assessment Total Assessment is a certain percentage of the fair market value that is determined by local assessors to be the total taxable value of land and additions on the property. | Land | Improvement |
|---|---|---|---|---|
| 2025 | $3,176 | $150,400 | $35,300 | $115,100 |
| 2024 | $3,407 | $150,400 | $35,300 | $115,100 |
| 2023 | $3,407 | $150,400 | $35,300 | $115,100 |
| 2022 | $3,714 | $150,400 | $35,300 | $115,100 |
| 2021 | $3,443 | $150,400 | $35,300 | $115,100 |
| 2020 | $3,505 | $150,400 | $35,300 | $115,100 |
| 2019 | $3,207 | $150,400 | $35,300 | $115,100 |
| 2018 | $3,310 | $150,400 | $35,300 | $115,100 |
| 2017 | $1,962 | $150,400 | $35,300 | $115,100 |
| 2016 | $2,834 | $148,000 | $44,700 | $103,300 |
| 2015 | -- | $1,480 | $0 | $0 |
| 2014 | -- | $1,603 | $0 | $0 |
| 2013 | -- | $1,603 | $0 | $0 |
MG
Seller's Agent in 2014
Michael Granger
Granger Real Estate
Source: PrimeMLS
MLS Number: 4239669
APN: 429-134-11279
Disclaimer: Certain information contained herein is derived from information provided by parties other than Homes.com. All information provided is deemed reliable, but is not guaranteed to be accurate and should be independently verified.
Copyright 2026 PrimeMLS, Inc. All rights reserved. This information is deemed reliable, but not guaranteed. The data relating to real estate displayed on this display comes in part from the IDX Program of PrimeMLS. The information being provided is for consumers’ personal, non-commercial use and may not be used for any purpose other than to identify prospective properties consumers may be interested in purchasing.
Ask me questions while you tour the home.