
Shannon Sloane
eXp Realty LLC - Corporate Office
(857) 567-3268
41 Total Sales
1 in Peabody Town Center
$629,000 Price
Estimated Value: $300,387
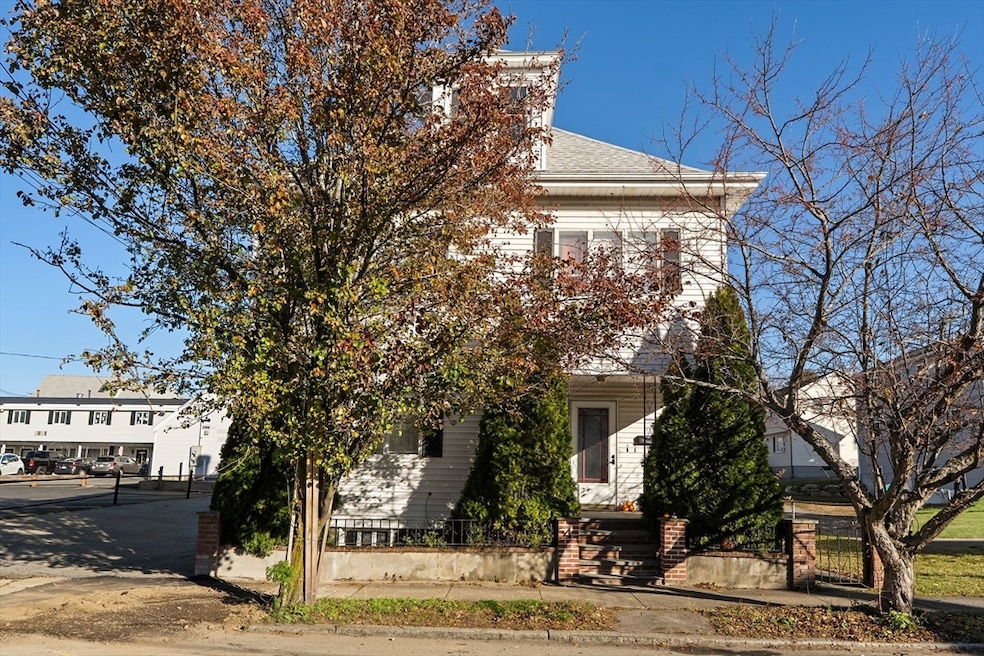
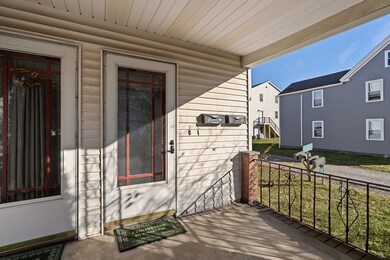
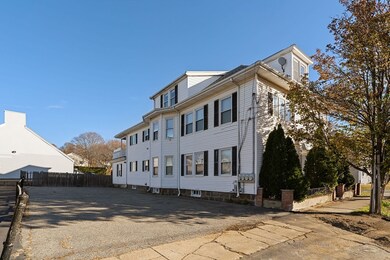
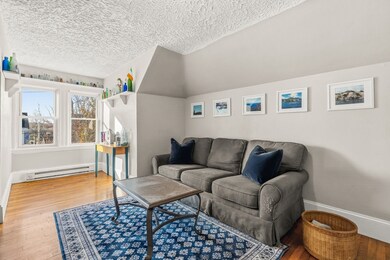
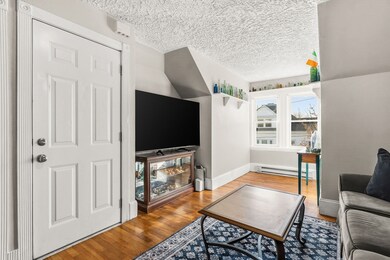
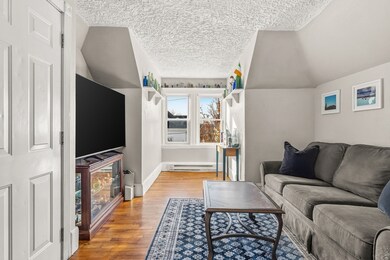

Discover the charm of living in a historic building! This cozy 2-bedroom, 1-bath condo at 4 Elm Street, the former home of The Pepper Family of the once flourishing and famous Pepper Candy Company adds a sweet touch of local heritage. Offering comfortable, efficient living, this unit is perfect for first-time buyers, or anyone seeking a low-maintenance home in a convenient Peabody location. The building was converted to condominiums in 2005, giving you the benefit of modern updates while still retaining its classic New England character. Inside, enjoy a bright living area, a functional kitchen, two well-sized bedrooms, and a full bath—all designed to make the most of the space. Move-in ready and centrally located near shops, dining, parks, and commuter routes, this inviting condo offers comfort, value, and everyday ease. Move fast to be in for the holidays and start the new year in your new home!
We collect this data history from publicly available records. To have your information removed, we recommend requesting removal directly through your county’s website.
Shannon Sloane
eXp Realty LLC - Corporate Office
(857) 567-3268
41 Total Sales
1 in Peabody Town Center
$629,000 Price
Michael Albano
ERA Metropolitan Homes
(857) 365-2073
14 Total Sales
1 in Peabody Town Center
$1,025,000 Price
Cassie Dowling
Coldwell Banker Realty - Waltham
(833) 659-2842
19 Total Sales
1 in Peabody Town Center
$640,000 Price
The North Shore Realty Group
eXp Realty LLC
(978) 848-1517
91 Total Sales
1 in Peabody Town Center
$450,000 Price
Ana Picanco Linnehan
eXp Realty LLC - Corporate Office
(351) 215-0595
21 Total Sales
1 in Peabody Town Center
$700,000 Price
Kelly Espinola
Keller Williams Realty-Merrimack
(351) 215-0914
147 Total Sales
1 in Peabody Town Center
$759,000 Price
We collect this data history from publicly available records. To have your information removed, we recommend requesting removal directly through your county’s website.
| Date | Buyer | Sale Price | Title Company |
|---|---|---|---|
| $305,000 | -- | ||
| $168,000 | -- | ||
| $74,000 | -- | ||
| $187,500 | -- |
We collect this data history from publicly available records. To have your information removed, we recommend requesting removal directly through your county’s website.
| Date | Status | Borrower | Loan Amount |
|---|---|---|---|
| Open | $6,100 | ||
| Closed | $162,200 | ||
| Previous Owner | $162,960 | ||
| Previous Owner | $50,000 | ||
| Previous Owner | $31,499 |
We collect this data history from publicly available records. To have your information removed, we recommend requesting removal directly through your county’s website.
| Date | Event | Price | List to Sale | Price per Sq Ft | Prior Sale |
|---|---|---|---|---|---|
| 01/30/2026 01/30/26 | Sold | $305,000 | -3.2% | $446 / Sq Ft | |
| 12/22/2025 12/22/25 | Pending | -- | -- | -- | |
| 11/20/2025 11/20/25 | For Sale | $315,000 | +87.5% | $461 / Sq Ft | |
| 03/23/2017 03/23/17 | Sold | $168,000 | 0.0% | $246 / Sq Ft | View Prior Sale |
| 02/01/2017 02/01/17 | Pending | -- | -- | -- | |
| 01/20/2017 01/20/17 | For Sale | $168,000 | +127.0% | $246 / Sq Ft | |
| 07/27/2012 07/27/12 | Sold | $74,000 | -17.7% | $108 / Sq Ft | View Prior Sale |
| 06/13/2012 06/13/12 | Pending | -- | -- | -- | |
| 05/01/2012 05/01/12 | For Sale | $89,900 | -- | $131 / Sq Ft |
We collect this data history from publicly available records. To have your information removed, we recommend requesting removal directly through your county’s website.
| Year | Tax Paid | Tax Assessment Tax Assessment Total Assessment is a certain percentage of the fair market value that is determined by local assessors to be the total taxable value of land and additions on the property. | Land | Improvement |
|---|---|---|---|---|
| 2025 | $2,272 | $245,400 | $0 | $245,400 |
| 2024 | $2,183 | $239,400 | $0 | $239,400 |
| 2023 | $1,908 | $200,400 | $0 | $200,400 |
| 2022 | $1,932 | $191,300 | $0 | $191,300 |
| 2021 | $1,919 | $182,900 | $0 | $182,900 |
| 2020 | $1,738 | $161,800 | $0 | $161,800 |
| 2019 | $1,703 | $154,700 | $0 | $154,700 |
| 2018 | $1,840 | $160,600 | $0 | $160,600 |
| 2017 | $1,753 | $149,100 | $0 | $149,100 |
| 2016 | $1,732 | $145,300 | $0 | $145,300 |
| 2015 | $1,692 | $137,600 | $0 | $137,600 |
Seller's Agent in 2026
Jackelyn Enslow
Cameron Real Estate Group
(978) 979-2647
5 in this area
37 Total Sales
Buyer's Agent in 2026
Ed Deveau
Century 21 Mario Real Estate
(617) 828-0048
1 in this area
73 Total Sales
Seller's Agent in 2017
Mitchell Rosenwald
RE/MAX 360
(617) 974-1230
4 in this area
44 Total Sales
Seller's Agent in 2012
Maureen Roberts
Century 21 North East
(978) 454-7778
30 Total Sales
M
Buyer's Agent in 2012
Marga Linca
Century 21 North East
Source: MLS Property Information Network (MLS PIN)
MLS Number: 73456780
APN: PEAB-000075-000000-000902
Disclaimer: Certain information contained herein is derived from information provided by parties other than Homes.com. All information provided is deemed reliable, but is not guaranteed to be accurate and should be independently verified.
The property listing data and information, or the Images, set forth herein were provided to MLS Property Information Network, Inc. from third party sources, including sellers, lessors and public records, and were compiled by MLS Property Information Network, Inc. The property listing data and information, and the Images, are for the personal, non-commercial use of consumers having a good faith interest in purchasing or leasing listed properties of the type displayed to them and may not be used for any purpose other than to identify prospective properties which such consumers may have a good faith interest in purchasing or leasing. MLS Property Information Network, Inc. and its subscribers disclaim any and all representations and warranties as to the accuracy of the property listing data and information, or as to the accuracy of any of the Images, set forth herein.
Ask me questions while you tour the home.