
James Baldwin
Compass
(667) 303-2564
278 Total Sales
4 in Roland Park
$702K - $1.6M Price Range
Estimated Value: $612,000 - $774,000
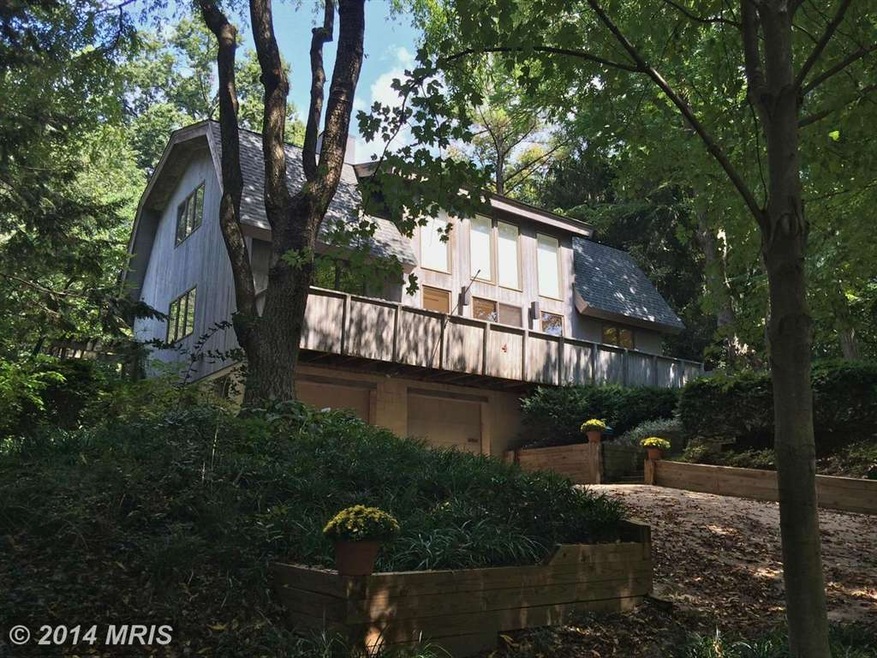
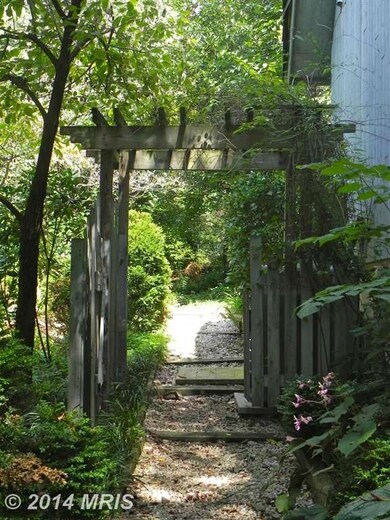
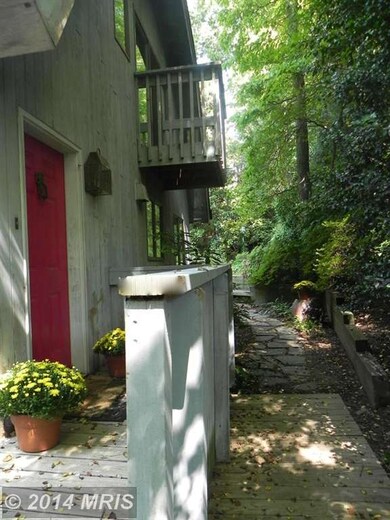
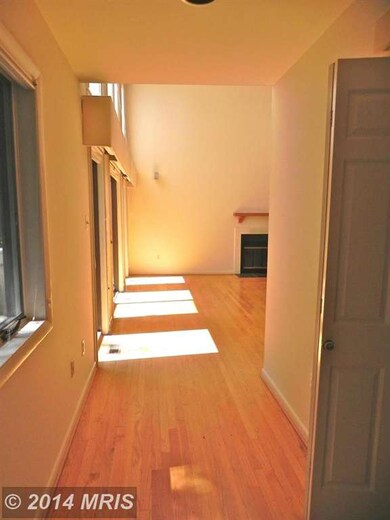
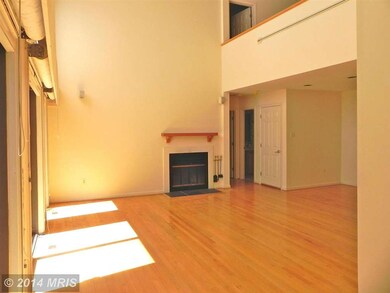
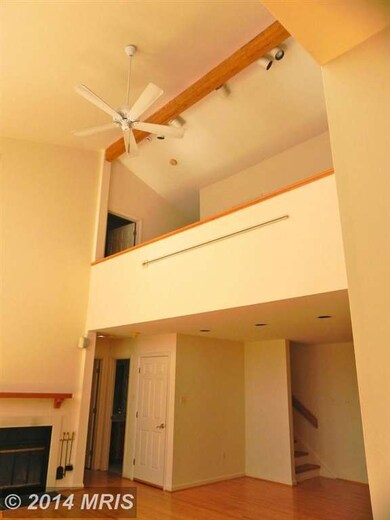
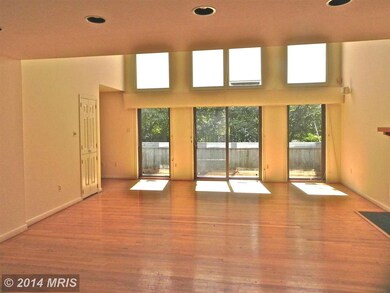
Unique Roland Park Contemporary under mature trees over looking a beautiful perennial garden. Designed to use all 1848 sq.ft. this could be your perfect starter house or one that you downsize to. Cedar siding, cathedral ceilings, floor to ceiling windows facing south, open floor plan, fireplace, hardwood floors,1st floor bedroom/den with bath, screened porch and attached 2 car garage!
Last Agent to Sell the Property
(443) 708-7074 bonnie.markell@monumentsothebysrealty.com Monument Sotheby's International Realty Listed on: 09/08/2014
Co-Listed By
(443) 906-3840 lisa.hardiman@monumentsothebysrealty.com Monument Sotheby's International Realty License #635772
We collect this data history from publicly available records. To have your information removed, we recommend requesting removal directly through your county’s website.
James Baldwin
Compass
(667) 303-2564
278 Total Sales
4 in Roland Park
$702K - $1.6M Price Range
Kate Barnhart
Keller Williams Gateway LLC
(667) 256-7850
226 Total Sales
7 in Roland Park
$130K - $631K Price Range
Missy Conway
Conway Real Estate
(667) 213-6062
50 Total Sales
1 in Roland Park
$828,000 Price
Heather Sand
Compass
(667) 207-2804
74 Total Sales
1 in Roland Park
$1,650,000 Price
Corey Liberatore
Cummings & Co. Realtors
(667) 213-2406
57 Total Sales
1 in Roland Park
$1,145,000 Price
Harris M. Weingrad
RE/MAX Allegiance
(202) 953-4382
73 Total Sales
1 in Roland Park
$130,000 Price
We collect this data history from publicly available records. To have your information removed, we recommend requesting removal directly through your county’s website.
| Date | Buyer | Sale Price | Title Company |
|---|---|---|---|
| $429,000 | Sage Title Group Llc |
We collect this data history from publicly available records. To have your information removed, we recommend requesting removal directly through your county’s website.
| Date | Status | Borrower | Loan Amount |
|---|---|---|---|
| Open | $429,000 |
We collect this data history from publicly available records. To have your information removed, we recommend requesting removal directly through your county’s website.
| Date | Event | Price | List to Sale | Price per Sq Ft |
|---|---|---|---|---|
| 10/17/2014 10/17/14 | Sold | $429,000 | 0.0% | $232 / Sq Ft |
| 09/12/2014 09/12/14 | Pending | -- | -- | -- |
| 09/08/2014 09/08/14 | For Sale | $429,000 | -- | $232 / Sq Ft |
We collect this data history from publicly available records. To have your information removed, we recommend requesting removal directly through your county’s website.
| Year | Tax Paid | Tax Assessment Tax Assessment Total Assessment is a certain percentage of the fair market value that is determined by local assessors to be the total taxable value of land and additions on the property. | Land | Improvement |
|---|---|---|---|---|
| 2025 | $8,773 | $420,600 | ||
| 2024 | $8,773 | $400,900 | $152,100 | $248,800 |
| 2023 | $8,753 | $400,900 | $152,100 | $248,800 |
| 2022 | $8,772 | $400,900 | $152,100 | $248,800 |
| 2021 | $9,742 | $412,800 | $152,100 | $260,700 |
| 2020 | $8,970 | $411,367 | $0 | $0 |
| 2019 | $8,892 | $409,933 | $0 | $0 |
| 2018 | $9,000 | $408,500 | $152,100 | $256,400 |
| 2017 | $9,082 | $408,500 | $0 | $0 |
| 2016 | $6,942 | $408,500 | $0 | $0 |
| 2015 | $6,942 | $413,400 | $0 | $0 |
| 2014 | $6,942 | $397,833 | $0 | $0 |
B
Seller's Agent in 2014
Bonnie Markell
Monument Sotheby's International Realty
(443) 831-3790
6 Total Sales
Seller Co-Listing Agent in 2014
Lisa Hardiman
Monument Sotheby's International Realty
(443) 465-1580
22 Total Sales
F
Buyer's Agent in 2014
Fab Holden
Long & Foster
(410) 456-9626
6 Total Sales
Source: Bright MLS
MLS Number: 1003190138
APN: 4893-021B
Disclaimer: Certain information contained herein is derived from information provided by parties other than Homes.com. All information provided is deemed reliable, but is not guaranteed to be accurate and should be independently verified.
The data relating to real estate for sale on this website appears in part through the BRIGHT Internet Data Exchange program, a voluntary cooperative exchange of property listing data between licensed real estate brokerage firms, and is provided by BRIGHT through a licensing agreement.
Listing information is from various brokers who participate in the Bright MLS IDX program and not all listings may be visible on the site.
The property information being provided on or through the website is for the personal, non-commercial use of consumers and such information may not be used for any purpose other than to identify prospective properties consumers may be interested in purchasing.
Some properties which appear for sale on the website may no longer be available because they are for instance, under contract, sold or are no longer being offered for sale.
Property information displayed is deemed reliable but is not guaranteed.
Copyright 2026 Bright MLS, Inc.
Ask me questions while you tour the home.