$749,000
$41K PRICE DROP

Estimated payment $4,807/month

Total Views 182,784
3 Beds
3 Baths
1,833 Sq Ft
$409 Price per Sq Ft

Highlights

  • Accessory Dwelling Unit (ADU)
  • Golf Course Community
  • Fitness Center
  • Frank S Lamping Elementary School Rated 9+
  • Country Club
  • Gated Community

About This Home

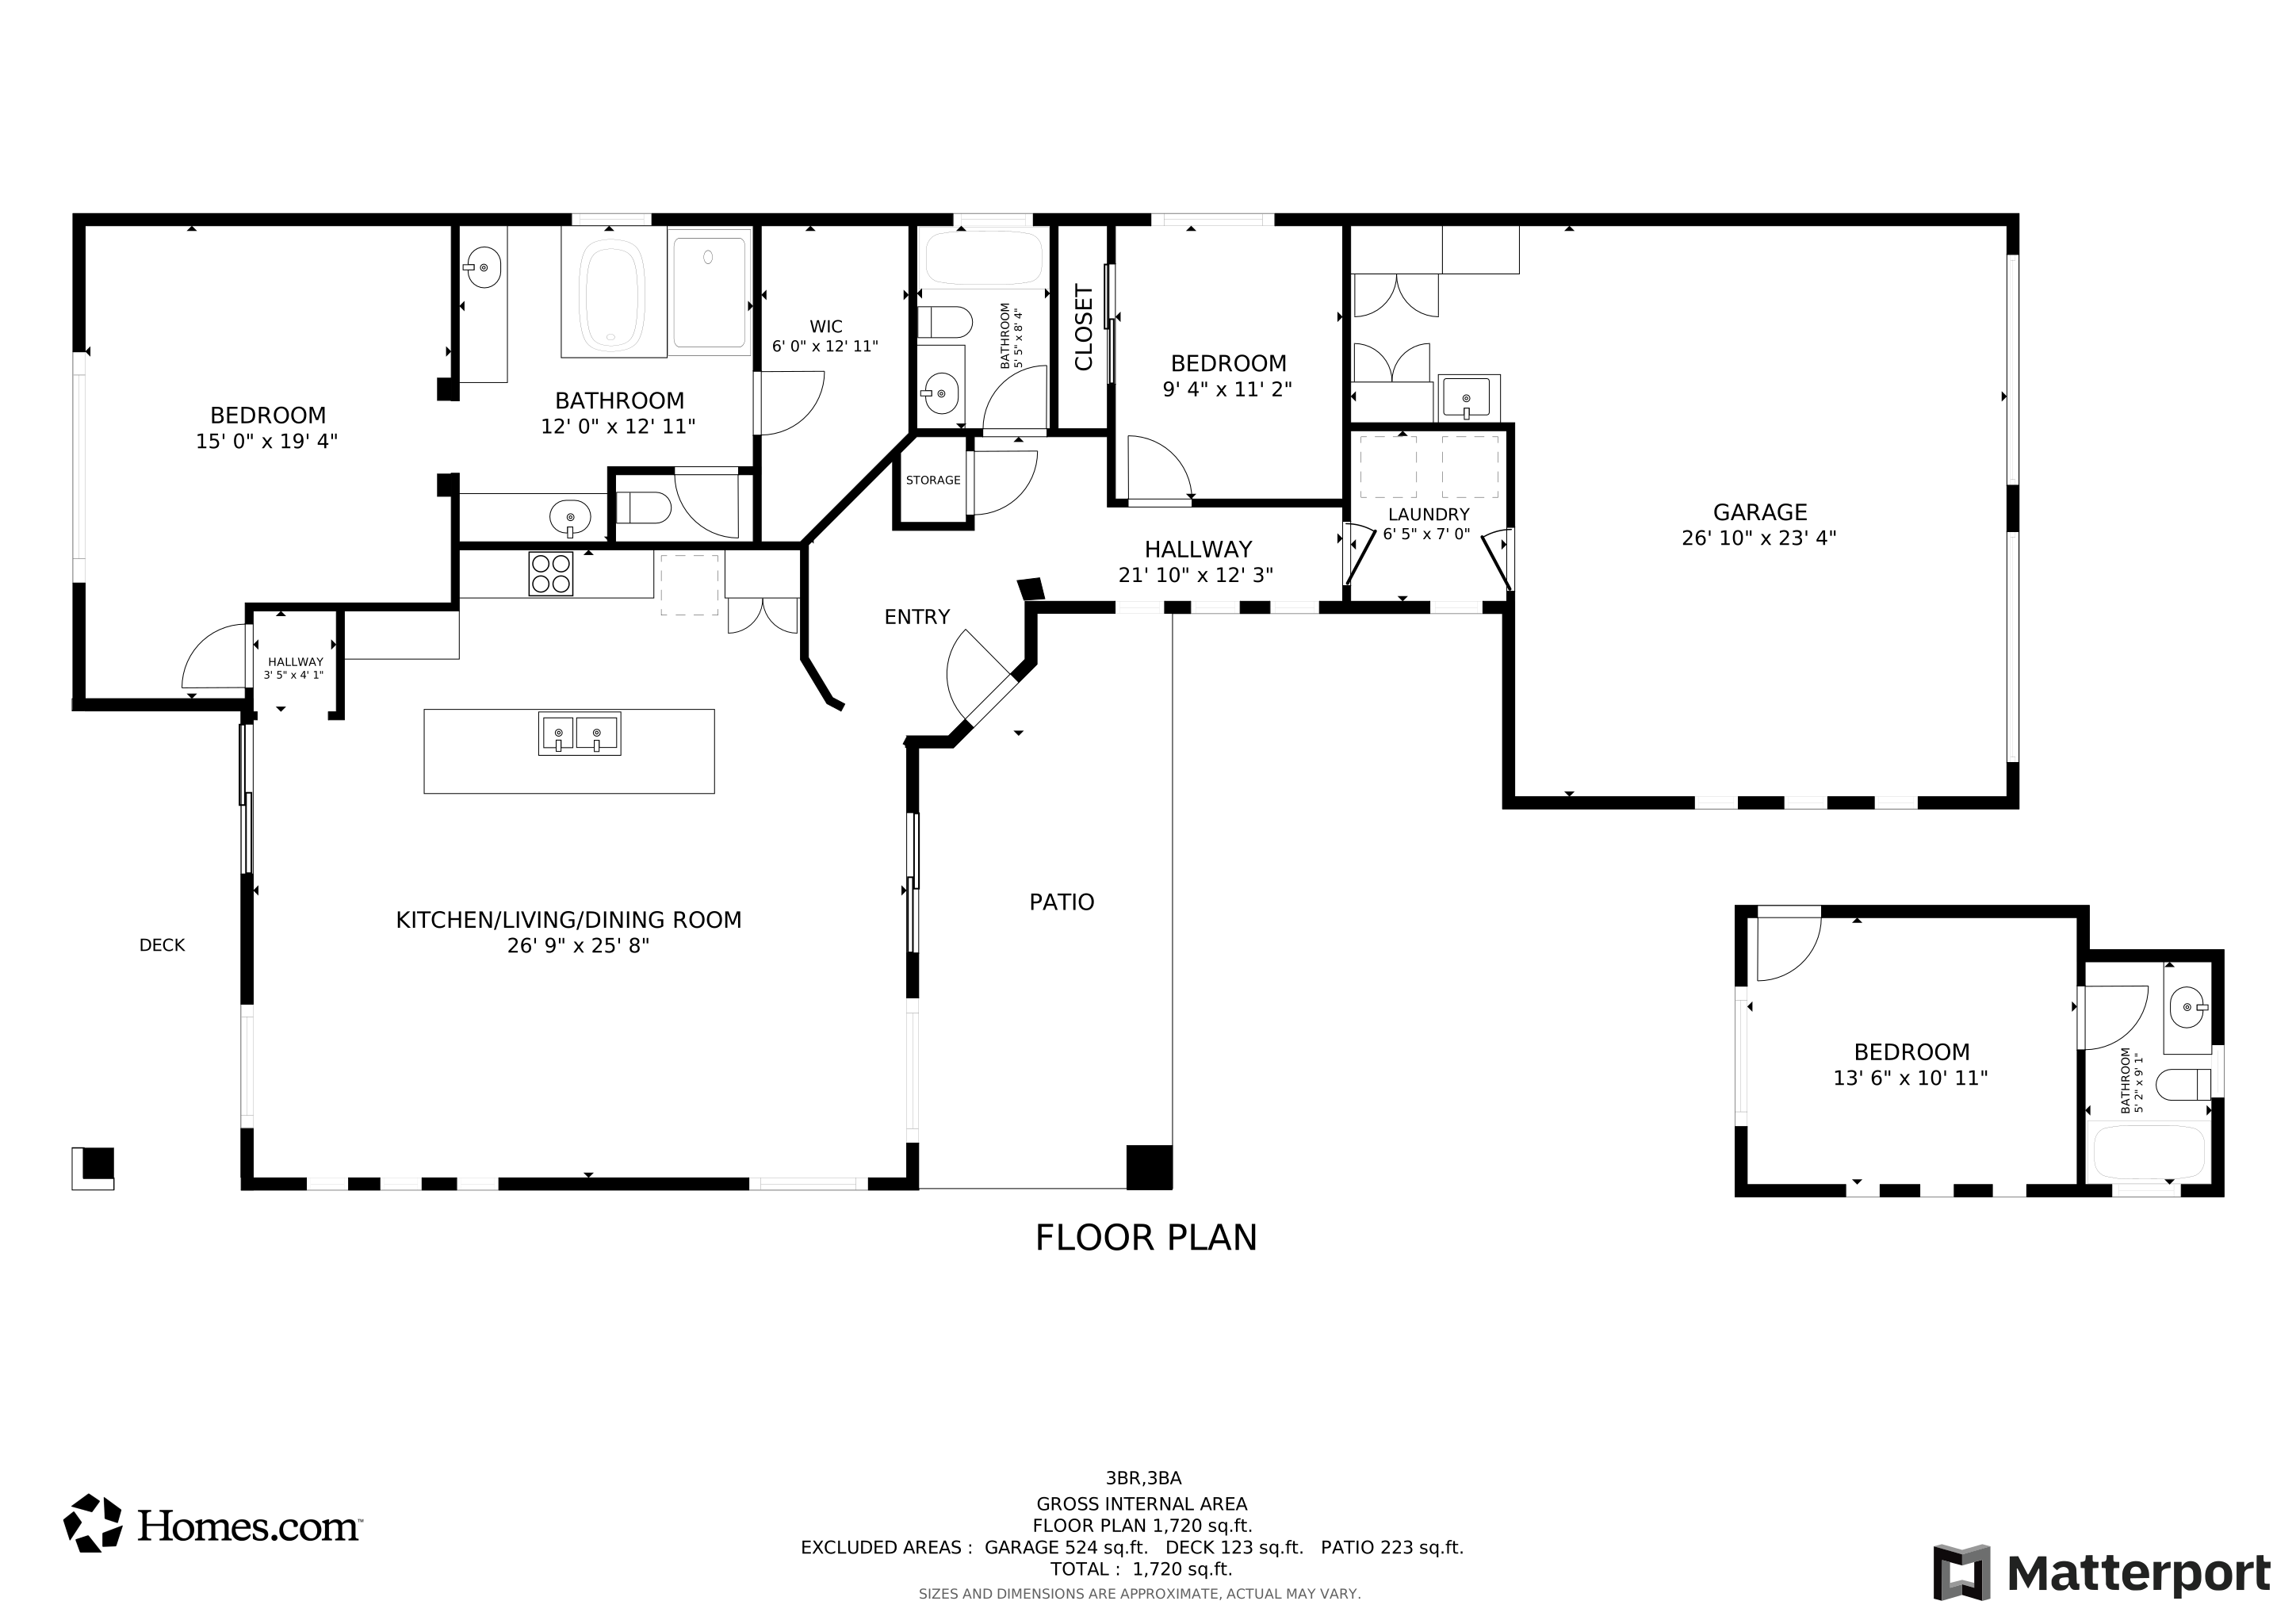
Updated Allegretto Floorplan with Casita/Guest Quarters! This home boasts custom interior paint, 14-foot ceilings in the main living area, large windows w/plantation shutters, Hunter Douglas shades, and a recently replaced HVAC system. The circular formal entry foyer leads to a spacious Great Room with a cf, surround sound, and dining area. Remodeled island kitchen w/granite countertops, tile backsplash, custom cabinetry, a breakfast bar, pantry, recessed lighting, pendant lights, & all appliances. Owner’s Suite features a cf, walk-in closet, dual sinks, raised vanities, shower, and a garden tub. Casita/Guest Suite is equipped with a cf, and an en-suite bathroom w/a raised vanity and a tub/shower. A generous secondary bedroom w/ceiling fan and a nearby bath w/a raised vanity and tub/shower. Outside, enjoy the beautifully designed courtyard with a covered patio, a paver driveway, and a private backyard with a covered patio with stamped concrete extension, synthetic grass, and more!

Listing Agent

Laura Harbison

Realty Executives Southern Brokerage Phone: 702-777-1234 License #B.0026537 Listed on: 01/22/2026

Realty Executives Southern

Home Details

Home Type

  • Single Family

Est. Annual Taxes

  • $4,218

Year Built

  • Built in 2001

Lot Details

  • 6,534 Sq Ft Lot
  • West Facing Home
  • Slump Stone Wall
  • Back Yard Fenced
  • Drip System Landscaping
  • Artificial Turf

HOA Fees

  • $386 Monthly HOA Fees

Parking

  • 2 Car Attached Garage
  • Workshop in Garage
  • Epoxy
  • Garage Door Opener

Home Design

  • Frame Construction
  • Pitched Roof
  • Tile Roof
  • Stucco

Interior Spaces

  • 1,833 Sq Ft Home
  • 1-Story Property
  • Recessed Lighting
  • Pendant Lighting
  • Double Pane Windows
  • Plantation Shutters
  • Security System Owned

Kitchen

  • Gas Range
  • Microwave
  • Dishwasher
  • Pots and Pans Drawers
  • Disposal

Flooring

  • Carpet
  • Tile

Bedrooms and Bathrooms

  • 3 Bedrooms
  • 3 Full Bathrooms
  • Soaking Tub

Laundry

  • Laundry Room
  • Laundry on main level
  • Dryer
  • Washer

Accessible Home Design

  • Grip-Accessible Features
  • Doors with lever handles

Eco-Friendly Details

  • Energy-Efficient Windows
  • Sprinklers on Timer

Outdoor Features

  • Courtyard
  • Covered Patio or Porch

Additional Homes

  • Accessory Dwelling Unit (ADU)

Schools

  • Lamping Elementary School
  • Webb Middle School
  • Coronado High School

Utilities

  • Central Heating and Cooling System
  • Heating System Uses Gas
  • Underground Utilities
  • Gas Water Heater
  • Water Purifier
  • Water Softener is Owned
  • Cable TV Available

Community Details

Overview

  • Association fees include management, common areas, recreation facilities, reserve fund, security, taxes
  • Anthem Country Club Association, Phone Number (702) 614-1992
  • Built by Del Webb
  • Anthem Cntry Club Parcel 20 Subdivision, Allegretto Floorplan
  • The community has rules related to covenants, conditions, and restrictions

Amenities

  • Clubhouse

Recreation

  • Golf Course Community
  • Country Club
  • Tennis Courts
  • Community Basketball Court
  • Pickleball Courts
  • Community Playground
  • Fitness Center
  • Community Pool
  • Community Spa
  • Park

Security

  • Security Guard
  • Controlled Access
  • Gated Community

Home Details

Home Type

Single Family

Est. Annual Taxes

$4,218

Year Built

Built in 2001

Lot Details

6,534 Sq Ft Lot

HOA Fees

$386 per month

Parking

2

Listing Details

  • Property Sub Type: Single Family Residence
  • Prop. Type: Residential
  • Lot Size Acres: 0.15
  • Road Surface Type: Paved
  • Ownership: Single Family Residential
  • Subdivision Name: Anthem Cntry Club Parcel 20
  • Directions: S on Eastern, L onto Anthem Pkwy, L onto Anthem Club Dr, R onto Colony Lake Ln, L onto Emerald Dunes Circle.
  • Architectural Style: One Story
  • Carport Y N: No
  • Garage Yn: Yes
  • Efficiency: Windows
  • Property Attached Yn: No
  • Building Stories: 1
  • Year Built Details: RESALE
  • Year Built: 2001
  • Property Sub Type Additional: Single Family Residence
  • Attribution Contact: 702-777-1234
  • Special Features: VirtualTour
  • Stories: 1
  • Year Built: 2001

Interior Features

  • Furnished: Unfurnished
  • Private Spa: No
  • Appliances: Dryer, Dishwasher, Disposal, Gas Range, Gas Water Heater, Microwave, Refrigerator, Water Softener Owned, Water Heater, Water Purifier, Washer
  • Other Equipment: Water Softener Loop
  • Accessibility Features: Grip-Accessible Features, Levered Handles
  • Full Bathrooms: 3
  • Total Bedrooms: 3
  • Fireplace: No
  • Flooring: Carpet, Tile
  • Interior Amenities: Bedroom on Main Level, Primary Downstairs, Pot Rack, Window Treatments, Additional Living Quarters
  • Living Area: 1833.0
  • Window Features: Double Pane Windows, Plantation Shutters

Exterior Features

  • Fencing: Back Yard, Slump Stone
  • Lot Features: Drip Irrigation/Bubblers, Landscaped, Rocks, Synthetic Grass, Sprinklers Timer, < 1/4 Acre
  • Pool Features: Association, Community
  • Pool Private: No
  • Disclosures: Covenants/Restrictions Disclosure
  • Builder Name: Del Webb
  • Construction Type: Frame, Stucco
  • Direction Faces: West
  • Exterior Features: Courtyard, Patio, Private Yard, Sprinkler/Irrigation
  • Other Structures: Guest House
  • Patio And Porch Features: Covered, Patio
  • Property Condition: Resale
  • Roof: Pitched, Tile

Garage/Parking

  • Attached Garage: Yes
  • Garage Spaces: 2.0
  • Parking Features: Attached, Epoxy Flooring, Finished Garage, Garage, Garage Door Opener, Private, Workshop in Garage

Utilities

  • Laundry Features: Electric Dryer Hookup, Gas Dryer Hookup, Main Level, Laundry Room
  • Security: Prewired, Security System Owned, Controlled Access
  • Cooling: Central Air, Electric
  • Cooling Y N: Yes
  • Heating: Central, Gas
  • Heating Yn: Yes
  • Electric: Photovoltaics None
  • Sewer: Public Sewer
  • Utilities: Cable Available, Underground Utilities
  • Water Source: Public

Condo/Co-op/Association

  • Community Features: Pool
  • Senior Community: No
  • Amenities: Basketball Court, Country Club, Clubhouse, Fitness Center, Golf Course, Gated, Playground, Pickleball, Park, Pool, Guard, Spa/Hot Tub, Security, Tennis Court(s)
  • Association Fee: 1157.0
  • Association Fee Frequency: Quarterly
  • Association Name: Anthem Country Club
  • Phone: 702-614-1992
  • Association: Yes

Fee Information

  • Association Fee Includes: Association Management, Common Areas, Recreation Facilities, Reserve Fund, Security, Taxes

Schools

  • Elementary School: Lamping, Frank,Lamping, Frank
  • High School: Coronado High
  • Middle Or Junior School: Webb, Del E.

Lot Info

  • Current Use: Residential
  • Horse Amenities: None
  • Lot Size Sq Ft: 6534.0
  • Additional Parcels Description: ---
  • Zoning Description: Single Family

Tax Info

  • Tax Annual Amount: 4218.0

Matterport 3D Tour

Floorplan

Map

Range of Values:

--
Value Increase
--
Percent Increase
--
Adjusted for Inflation
Collateral Analytics

Collateral Analytics Collateral Analytics AVMs (Automated Valuation Model) employ a number of statistical approaches combined with neighborhood-specific comparable selection guarantees the most up-to-date and precise valuations.

Not Available

Collateral Analytics does not have data for the current month. Please view the chart for historical values.

ICE

ICE Mortgage Technology ICE Mortgage Technology’s AVM (Automated Valuation Model) is a state-of-the-art online residential property valuation tool that provides a quick and accurate estimate of the value of almost any home in the U.S.

Not Available

ICE Mortgage Technology does not have data for the current month. Please view the chart for historical values.

First American

First American First American Data & Analytics’ next-generation AVM combines unrivaled data assets with a blended ensemble of valuation models to produce highly accurate, reliable valuations you can trust.

Not Available

First American does not have data for the current month. Please view the chart for historical values.

Quantarium

Quantarium Quantarium’s valuation service, repeatedly proven the industry’s most accurate and comprehensive, is supercharged with a self-learning and auto-tuning AI engine that continually becomes smarter and more accurate as it processes daily inputs from the industry’s leading RE data lake.

Not Available

Quantarium does not have data for the current month. Please view the chart for historical values.

Average Value
Not Available
List Price
Sold Price
Create a Home Valuation Report for This Property
The Home Valuation Report is an in-depth analysis detailing your home's value as well as a comparison with similar homes in the area

Home Values in the Area

Source: Public Records

Average Home Value in this Area


Source: Public Records

Tax History

We collect this data history from publicly available records. To have your information removed, we recommend requesting removal directly through your county’s website.

Year Tax Paid Tax Assessment Tax Assessment Total Assessment is a certain percentage of the fair market value that is determined by local assessors to be the total taxable value of land and additions on the property. Land Improvement
2026 $4,920 $171,361 $65,800 $105,561
2025 $4,555 $171,538 $64,050 $107,488
2024 $4,218 $171,538 $64,050 $107,488
2023 $4,218 $161,441 $59,850 $101,591
2022 $3,906 $145,689 $52,500 $93,189
2021 $3,617 $131,628 $42,700 $88,928
2020 $3,356 $127,411 $39,200 $88,211
2019 $3,145 $123,443 $36,400 $87,043
2018 $3,001 $117,265 $33,250 $84,015
2017 $3,379 $116,432 $31,500 $84,932
2016 $2,809 $108,373 $21,000 $87,373
2015 $2,803 $100,296 $21,000 $79,296
2014 $2,716 $90,831 $15,750 $75,081
Source: Public Records

Property History

We collect this data history from publicly available records. To have your information removed, we recommend requesting removal directly through your county’s website.

Date Event Price List to Sale Price per Sq Ft
06/17/2026 06/17/26 Price Changed $749,000 -5.2% $409 / Sq Ft
01/22/2026 01/22/26 For Sale $789,900 -- $431 / Sq Ft
Source: Las Vegas REALTORS®

Purchase History

We collect this data history from publicly available records. To have your information removed, we recommend requesting removal directly through your county’s website.

Date Type Sale Price Title Company
Bargain Sale Deed $300,000 Fidelity National Title Las
Interfamily Deed Transfer -- Fidelity National Title
Interfamily Deed Transfer -- None Available
Bargain Sale Deed $550,000 Commonwealth Title
Bargain Sale Deed $257,938 Del Webb Title Company Nevad
Source: Public Records

Mortgage History

We collect this data history from publicly available records. To have your information removed, we recommend requesting removal directly through your county’s website.

Date Status Loan Amount Loan Type
Open $176,000 New Conventional
Previous Owner $250,000 New Conventional
Previous Owner $417,000 New Conventional
Previous Owner $440,000 Negative Amortization
Previous Owner $55,000 Credit Line Revolving
Previous Owner $249,000 Unknown
Previous Owner $243,100 No Value Available
Source: Public Records

About the Listing Agent

Laura Harbison

Realty Executives Southern

(725) 356-6783

Section Image

B.0026537LLC / PM.0164922.BKR
Why should you choose Laura Harbison?
• Realty Executives #1 Team Worldwide since 1999
• Consistently Ranked in the top 50 (out of 15,000 Clark County Agents!)
• Speacializing in 55+ Communities and the Anthem Master Plan
• Ranked by Wall Street Journal as one of the Top 100 Agents in the United States
• Broker License
• Property Management Permit
• Designations held: Accredited Buyer Representative ® (ABR) Five Star REO

Laura's Other Listings

  • 1748 Warrington Dr, Henderson, NV 89052

    $467,500

    • 2 Beds
    • 2 Baths
    • 1,524 Sq Ft
    • 1748 Warrington Dr
    • Henderson, NV

    Beautifully upgraded Jefferson floor plan offering approximately 1,524 sqft, featuring 2 bedrooms, a versatile den/office, 2 bathrooms, and an oversized 2.5-car garage. Recent updates include a new HVAC system, fresh interior paint, plush new carpet, and stainless-steel appliances! Step inside to discover rich travertine flooring, upgraded baseboards, and an inviting open layout. The island

    Laura Harbison Realty Executives Southern

    Section Image
  • 2728 Olivia Heights Ave, Henderson, NV 89052

    $1,175,000 Coming Soon

    • 4 Beds
    • 2.5 Baths
    • 3,265 Sq Ft
    • 2728 Olivia Heights Ave
    • Henderson, NV

    Incredіblе Εхраndеd Αnthеm Μodеl situated on a рrеmіum еlevаted golf course lot with breathtaking panoramic views of the Las Vegas Strip, surrounding mountains, and the 18th tee. This exceptional home offers approximately 3,265sqft, 4 bedrooms, 2.5 bathrooms, and a 3-car garage on a .20-acre lot. A welcoming front courtyard features paver accents and a security door, while the backyard is

    Laura Harbison Realty Executives Southern

    Section Image
  • 2768 Goldcreek St, Henderson, NV 89052

    $352,000 Under Contract

    • 2 Beds
    • 2 Baths
    • 1,080 Sq Ft
    • 2768 Goldcreek St
    • Henderson, NV

    Hancοсk Flοοr Ρlаn wіth Ѕοlаr Elеctric Systеm іn Ѕun Cіty Αnthem! Approx. 1,080 sqft featuring 2 bedrooms, 2 baths, and a 2-car garage. Gated courtyard entry and security door. Great room includes a ceiling fan. Kitchen features a pantry, recessed lighting, ceiling fan, refrigerator, gas stove, dishwasher, and microwave. Owner’s suite features a ceiling fan, walk-in closet, and bathroom with

    Laura Harbison Realty Executives Southern

    Section Image
  • 2276 Saxtons River Rd, Henderson, NV 89044

    $499,900 $50K PRICE DROP

    • 2 Beds
    • 2 Baths
    • 2,096 Sq Ft
    • 2276 Saxtons River Rd
    • Henderson, NV

    Popular Lincoln floor plan in premier age restricted community! Approximately 2,096 sqft with 2 bedrooms, den/office, 2 baths, and a 2-car garage. Enjoy a spacious great room with tile flooring and ceiling fan, formal dining area, and an upgraded island kitchen with granite countertops, cabinets w/ pull-out shelving, breakfast bar, nook, pantry, tile flooring, built-in convection oven, gas

    Laura Harbison Realty Executives Southern

    Section Image
  • 3017 Walnut Park Ct, Henderson, NV 89052

    $650,000 $29K PRICE DROP

    • 3 Beds
    • 2.5 Baths
    • 2,235 Sq Ft
    • 3017 Walnut Park Ct
    • Henderson, NV

    Beautіfullу uрdаtеd Αrlіngtοn Μοdel οn Premium Corner Cul-dе‐Ѕаc Ꮮot! Luxury vinyl plank flooring throughout, custom two-tone paint, upgraded baseboards, & solar electric system. Remodeled island kitchen showcases quartz countertops with waterfall edge, custom shaker cabinetry, pot filler, breakfast bar, nook, pendant lights, & stainless-steel refrigerator, double oven, gas cooktop, dishwasher, &

    Laura Harbison Realty Executives Southern

    Section Image
  • 2489 Penumbra Dr, Henderson, NV 89044

    $458,800 Under Contract

    • 3 Beds
    • 2 Baths
    • 1,768 Sq Ft
    • 2489 Penumbra Dr
    • Henderson, NV

    Excерtіοnаl Frаnklіn Flοοr Ρlan οffering approхіmаtеly 1,768 ѕqft with 3 bedrooms, 2 bathrooms, and a 2-car garage. The kitchen boasts Corian countertops, upgraded cabinetry, a breakfast bar, dining nook, pantry, recessed lighting, tile flooring, gas range, dishwasher, microwave, and refrigerator. The spacious great room includes a ceiling fan, recessed lighting, and surround sound wiring, while

    Laura Harbison Realty Executives Southern

    Section Image
  • 2369 Orangeburg Place, Henderson, NV 89044

    $528,000

    • 2 Beds
    • 2 Baths
    • 1,836 Sq Ft
    • 2369 Orangeburg Place
    • Henderson, NV

    Gorgeous Upgraded Madison Model! This well-maintained home features fresh two-tone interior paint, luxury vinyl plank flooring throughout, upgraded baseboards, and plantation shutters. The attractive B elevation features stacked stone accents, a welcoming covered front porch, and an upgraded front door with a leaded glass insert. The spacious great room includes a ceiling fan and surround sound

    Laura Harbison Realty Executives Southern

    Section Image
  • 2488 Galaxy Cluster St, Henderson, NV 89044

    $383,800

    • 3 Beds
    • 2 Baths
    • 1,248 Sq Ft
    • 2488 Galaxy Cluster St
    • Henderson, NV

    Lovely Clark model in the desirable Solera at Anthem offering approximately 1,248 sq. ft. with 3 bedrooms, 2 bathrooms, and a 2-car garage. Attractive B elevation with stone accents. The kitchen features Corian countertops, upgraded cabinetry, recessed lighting, pantry, nook, tile flooring, gas range, dishwasher, microwave, and refrigerator. Spacious great room with ceiling fan and recessed

    Laura Harbison Realty Executives Southern

    Section Image
  • 2542 Venus Star St, Henderson, NV 89044

    $438,800 Under Contract

    • 2 Beds
    • 2 Baths
    • 1,596 Sq Ft
    • 2542 Venus Star St
    • Henderson, NV

    Highly dеѕіrаblе Whіtnеу mοdеl on а premium cul-de‐ѕас lot іn the 55+ community of Solera at Anthem! Approximately 1,596 sqft with 2 bedrooms, 2 baths, a den/office, and 2-car garage. Fresh two-tone interior paint and an open layout create a bright, inviting feel. The island kitchen features Corian counters, breakfast bar, pantry, recessed lighting, R/O system, gas stove, refrigerator, microwave,

    Laura Harbison Realty Executives Southern

    Section Image

Source: Las Vegas REALTORS®

MLS Number: 2749659

Las Vegas REALTORS®

APN: 190-07-216-002

Your Personal Tour Guide

Ask me questions while you tour the home.