
Seller's Agent in 2020
Tyler Hall
BHHS Verani Upper Valley
(802) 359-2687
79 Total Sales

Estimated Value: $864,000 - $1,078,000
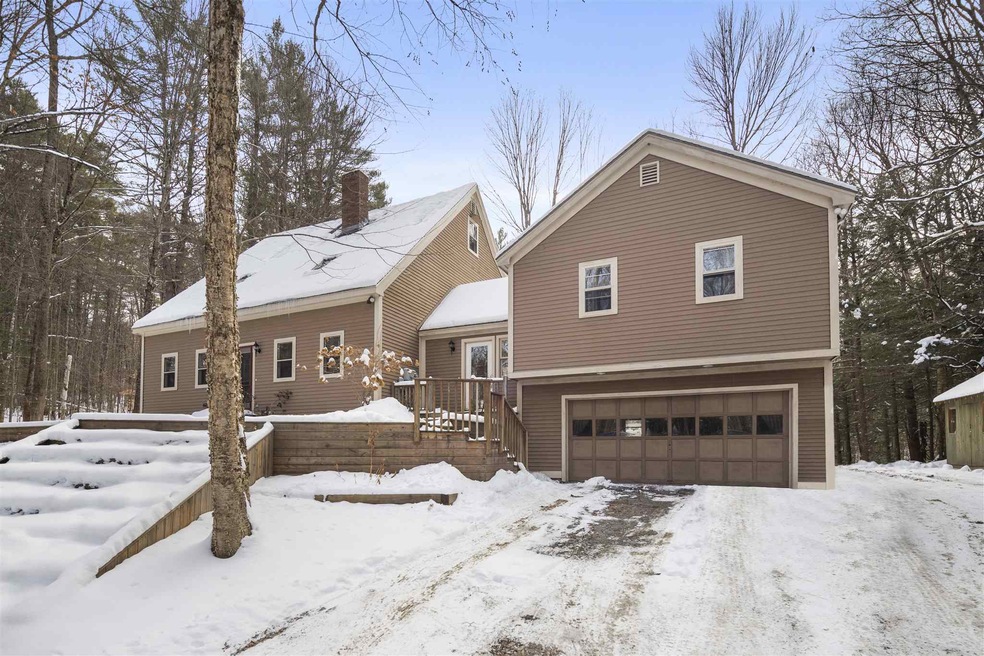
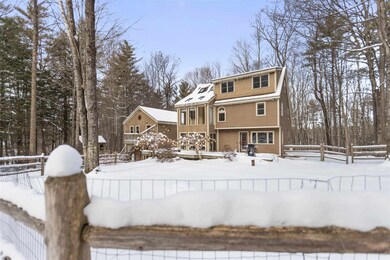
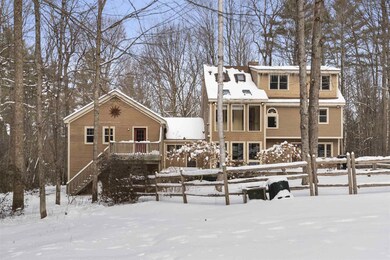
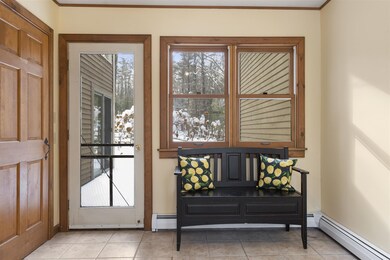
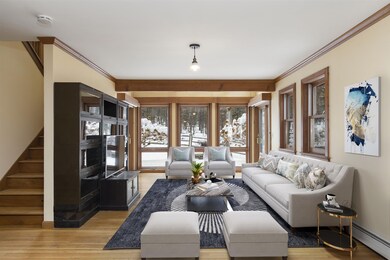
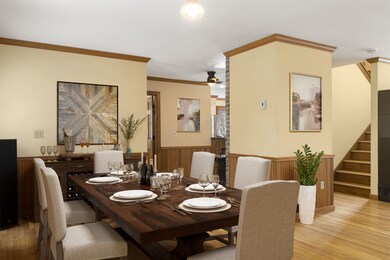
This expansive cape style home is gracious in size and natural light, nestled above and at the end of a quiet cul-de-sac. The first floor features an oversized mudroom entry-way, open living space with a passive solar heating design, wood burning fireplace, updated kitchen with granite countertops, and hardwood floors throughout. Three bedrooms complete the second floor, including a master bedroom with a walk-in closet and bath. Continue to the third floor to enjoy another open living area and loft. Above the 2 car garage is a single bedroom apartment with a separate private entrance. A large deck and fenced back yard impresses the 4.2 acre country setting. Complete privacy and a peaceful climate just minutes from downtown Hanover, Dartmouth College, and DHMC.
We collect this data history from publicly available records. To have your information removed, we recommend requesting removal directly through your county’s website.
We collect this data history from publicly available records. To have your information removed, we recommend requesting removal directly through your county’s website.
| Date | Buyer | Sale Price | Title Company |
|---|---|---|---|
| -- | None Available | ||
| $479,000 | None Available | ||
| $520,000 | -- | ||
| $500,000 | -- |
We collect this data history from publicly available records. To have your information removed, we recommend requesting removal directly through your county’s website.
| Date | Status | Borrower | Loan Amount |
|---|---|---|---|
| Previous Owner | $404,000 | ||
| Closed | $250,000 |
We collect this data history from publicly available records. To have your information removed, we recommend requesting removal directly through your county’s website.
| Date | Event | Price | List to Sale | Price per Sq Ft | Prior Sale |
|---|---|---|---|---|---|
| 03/31/2020 03/31/20 | Sold | $479,000 | 0.0% | $161 / Sq Ft | |
| 02/11/2020 02/11/20 | Pending | -- | -- | -- | |
| 02/10/2020 02/10/20 | For Sale | $479,000 | -7.9% | $161 / Sq Ft | |
| 05/28/2015 05/28/15 | Sold | $520,000 | -1.9% | $175 / Sq Ft | View Prior Sale |
| 02/23/2015 02/23/15 | Pending | -- | -- | -- | |
| 02/12/2015 02/12/15 | For Sale | $530,000 | +6.0% | $179 / Sq Ft | |
| 01/28/2014 01/28/14 | Sold | $500,000 | -16.5% | $169 / Sq Ft | View Prior Sale |
| 11/17/2013 11/17/13 | Pending | -- | -- | -- | |
| 05/13/2013 05/13/13 | For Sale | $599,000 | -- | $202 / Sq Ft |
We collect this data history from publicly available records. To have your information removed, we recommend requesting removal directly through your county’s website.
| Year | Tax Paid | Tax Assessment Tax Assessment Total Assessment is a certain percentage of the fair market value that is determined by local assessors to be the total taxable value of land and additions on the property. | Land | Improvement |
|---|---|---|---|---|
| 2025 | $12,556 | $907,200 | $391,300 | $515,900 |
| 2024 | $10,853 | $568,200 | $191,300 | $376,900 |
| 2023 | $10,444 | $568,200 | $191,300 | $376,900 |
| 2022 | $9,948 | $563,600 | $191,300 | $372,300 |
| 2021 | $9,846 | $563,600 | $191,300 | $372,300 |
| 2020 | $11,746 | $586,400 | $230,800 | $355,600 |
| 2019 | $10,989 | $556,100 | $230,800 | $325,300 |
| 2018 | $10,599 | $556,100 | $230,800 | $325,300 |
| 2017 | $10,532 | $490,300 | $150,000 | $340,300 |
| 2016 | $10,340 | $490,300 | $150,000 | $340,300 |
| 2015 | $11,048 | $534,500 | $150,000 | $384,500 |
| 2014 | $10,562 | $534,500 | $150,000 | $384,500 |
| 2013 | $10,238 | $538,000 | $150,000 | $388,000 |
| 2012 | $9,641 | $531,500 | $164,500 | $367,000 |
Seller's Agent in 2020
Tyler Hall
BHHS Verani Upper Valley
(802) 359-2687
79 Total Sales
Buyer's Agent in 2020
Leah McLaughry
Four Seasons Sotheby's Int'l Realty
(603) 359-8622
92 Total Sales
Seller's Agent in 2015
Jane Darrach
Martha E. Diebold/Hanover
(603) 443-0789
223 Total Sales
Buyer's Agent in 2015
Rowan Carroll
Coldwell Banker LIFESTYLES - Hanover
(603) 359-2574
175 Total Sales
Seller's Agent in 2014
Melissa Robinson
Coldwell Banker LIFESTYLES - Hanover
(603) 667-7761
188 Total Sales
Buyer's Agent in 2014
Carol Robert
Housing Solutions Real Estate LLC
(603) 667-5090
58 Total Sales
Source: PrimeMLS
MLS Number: 4793354
APN: HNOV-000015-000063-000001
Disclaimer: Certain information contained herein is derived from information provided by parties other than Homes.com. All information provided is deemed reliable, but is not guaranteed to be accurate and should be independently verified.
Copyright 2026 PrimeMLS, Inc. All rights reserved. This information is deemed reliable, but not guaranteed. The data relating to real estate displayed on this display comes in part from the IDX Program of PrimeMLS. The information being provided is for consumers’ personal, non-commercial use and may not be used for any purpose other than to identify prospective properties consumers may be interested in purchasing.
Ask me questions while you tour the home.