
Anthony Piacenza
Responds Quickly
BHHS Verani Bedford
(351) 208-1425
62 Total Sales
1 in Acton
$734,900 Price
Estimated Value: $904,178
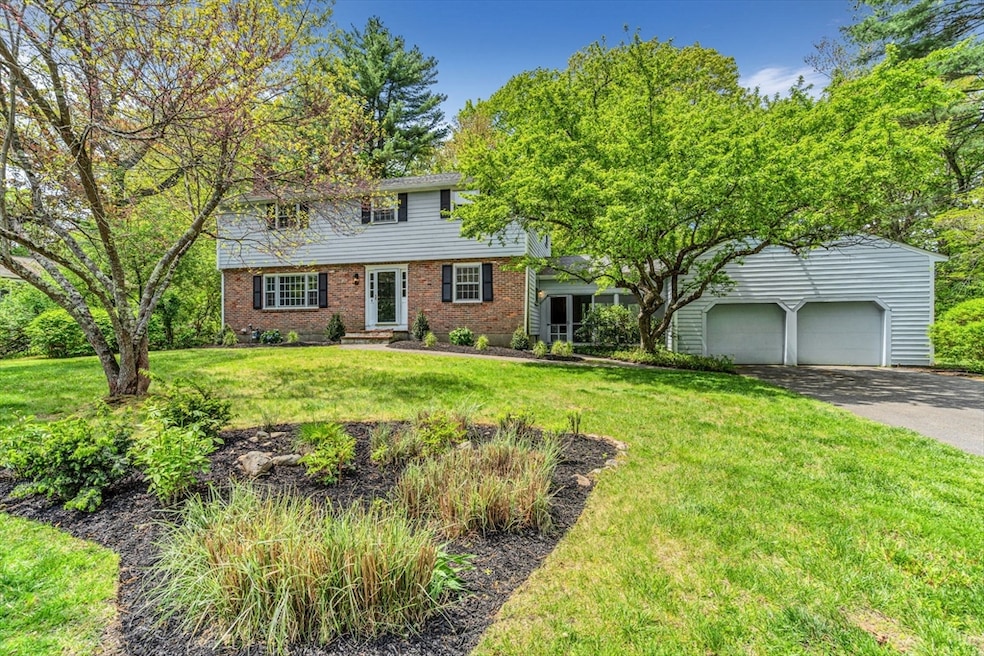
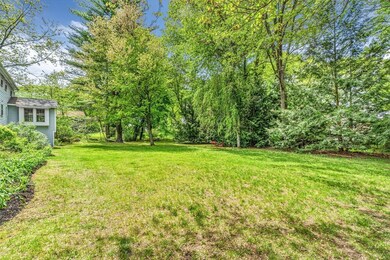
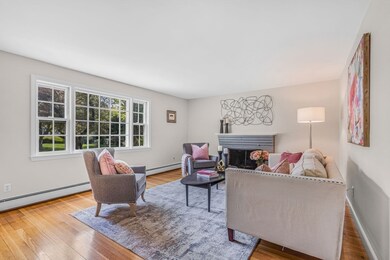
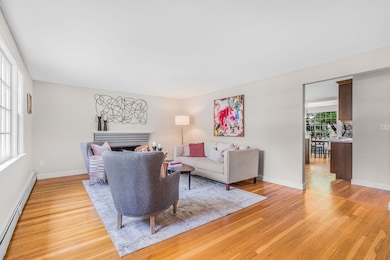
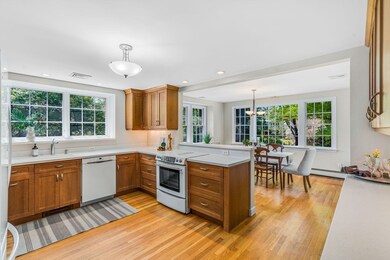

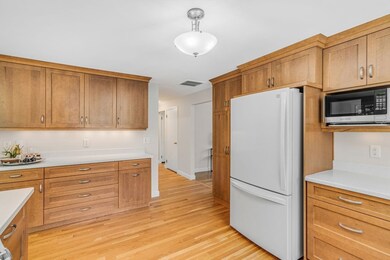
PICTURESQUE SURROUNDINGS! This charming 4 bedroom Colonial is sitting pretty on an idyllic cul-de-sac! Charming & bright, the first floor showcases hardwood floors with plenty of natural light! Enjoy a screen porch that offers an amazing sauna, perfect for spa-like relaxation and large enough for entertaining! Beautifully renovated, the kitchen showcases a stylish modern design with warm chestnut brown cabinetry & stone counters! The dining area is a stunning addition that is perfect for daily dining, surrounded by windows that overlook the beautiful backyard. An open concept home office connects to a smaller den & features built-in bookcases. What a great work from home set up! Use the lounge or desk as you work. The second floor hosts 4 comfortable bedrooms, a full bath & a half bath that can easily become an ensuite! The walk-out lower level would make a terrific rec room & could be easily finished for additional quality s.f.! Close to Pratt's Brook Trails, shopping & a golf course.
Last Buyer's Agent
Benjamin Ginsburg
Redfin Corp.
We collect this data history from publicly available records. To have your information removed, we recommend requesting removal directly through your county’s website.
Anthony Piacenza
BHHS Verani Bedford
(351) 208-1425
62 Total Sales
1 in Acton
$734,900 Price
Elena Beldiya Petrov
Keller Williams Realty Boston Northwest
(781) 776-7253
96 Total Sales
37 in Acton
$195K - $1.2M Price Range
Alexander Koziakov
Compass
(781) 417-5576
88 Total Sales
1 in Acton
$305,000 Price
Stockman Farrar Group
Berkshire Hathaway HomeServices Commonwealth Real Estate
(781) 208-5870
59 Total Sales
2 in Acton
$775K - $925K Price Range
Josh Naughton Team
RE/MAX Innovative Properties
(351) 333-4742
94 Total Sales
1 in Acton
$1,885,000 Price
Sharon Ridley
StartPoint Realty
(774) 479-4424
97 Total Sales
1 in Acton
$805,000 Price
We collect this data history from publicly available records. To have your information removed, we recommend requesting removal directly through your county’s website.
| Date | Buyer | Sale Price | Title Company |
|---|---|---|---|
| $870,000 | -- | ||
| $257,750 | -- | ||
| $235,000 | -- |
We collect this data history from publicly available records. To have your information removed, we recommend requesting removal directly through your county’s website.
| Date | Status | Borrower | Loan Amount |
|---|---|---|---|
| Open | $826,500 | ||
| Previous Owner | $213,000 | ||
| Closed | $158,000 | ||
| Previous Owner | $150,000 | ||
| Closed | $200,000 | ||
| Previous Owner | $190,000 |
We collect this data history from publicly available records. To have your information removed, we recommend requesting removal directly through your county’s website.
| Date | Event | Price | List to Sale | Price per Sq Ft |
|---|---|---|---|---|
| 07/10/2025 07/10/25 | Sold | $870,000 | +1.3% | $387 / Sq Ft |
| 06/02/2025 06/02/25 | Pending | -- | -- | -- |
| 05/28/2025 05/28/25 | For Sale | $859,000 | -- | $382 / Sq Ft |
We collect this data history from publicly available records. To have your information removed, we recommend requesting removal directly through your county’s website.
| Year | Tax Paid | Tax Assessment Tax Assessment Total Assessment is a certain percentage of the fair market value that is determined by local assessors to be the total taxable value of land and additions on the property. | Land | Improvement |
|---|---|---|---|---|
| 2025 | $12,084 | $704,600 | $316,000 | $388,600 |
| 2024 | $11,534 | $691,900 | $316,000 | $375,900 |
| 2023 | $11,228 | $639,400 | $287,100 | $352,300 |
| 2022 | $10,633 | $546,700 | $249,500 | $297,200 |
| 2021 | $10,370 | $512,600 | $231,200 | $281,400 |
| 2020 | $9,787 | $508,700 | $231,200 | $277,500 |
| 2019 | $9,340 | $482,200 | $231,200 | $251,000 |
| 2018 | $9,345 | $482,200 | $231,200 | $251,000 |
| 2017 | $9,113 | $478,100 | $231,200 | $246,900 |
| 2016 | $8,959 | $465,900 | $231,200 | $234,700 |
| 2015 | $8,797 | $461,800 | $231,200 | $230,600 |
| 2014 | $8,544 | $439,300 | $231,200 | $208,100 |
Seller's Agent in 2025
The Zur Attias Team
The Attias Group, LLC
(978) 906-1118
360 Total Sales
B
Buyer's Agent in 2025
Benjamin Ginsburg
Redfin Corp.
Source: MLS Property Information Network (MLS PIN)
MLS Number: 73381441
APN: ACTO-000002I-000039
Disclaimer: Certain information contained herein is derived from information provided by parties other than Homes.com. All information provided is deemed reliable, but is not guaranteed to be accurate and should be independently verified.
The property listing data and information, or the Images, set forth herein were provided to MLS Property Information Network, Inc. from third party sources, including sellers, lessors and public records, and were compiled by MLS Property Information Network, Inc. The property listing data and information, and the Images, are for the personal, non-commercial use of consumers having a good faith interest in purchasing or leasing listed properties of the type displayed to them and may not be used for any purpose other than to identify prospective properties which such consumers may have a good faith interest in purchasing or leasing. MLS Property Information Network, Inc. and its subscribers disclaim any and all representations and warranties as to the accuracy of the property listing data and information, or as to the accuracy of any of the Images, set forth herein.
Ask me questions while you tour the home.