
Jean Flynn
Luks Realty
(475) 338-3407
74 Total Sales
20 in Danbury
$233K - $989K Price Range
Estimated Value: $680,000 - $766,000
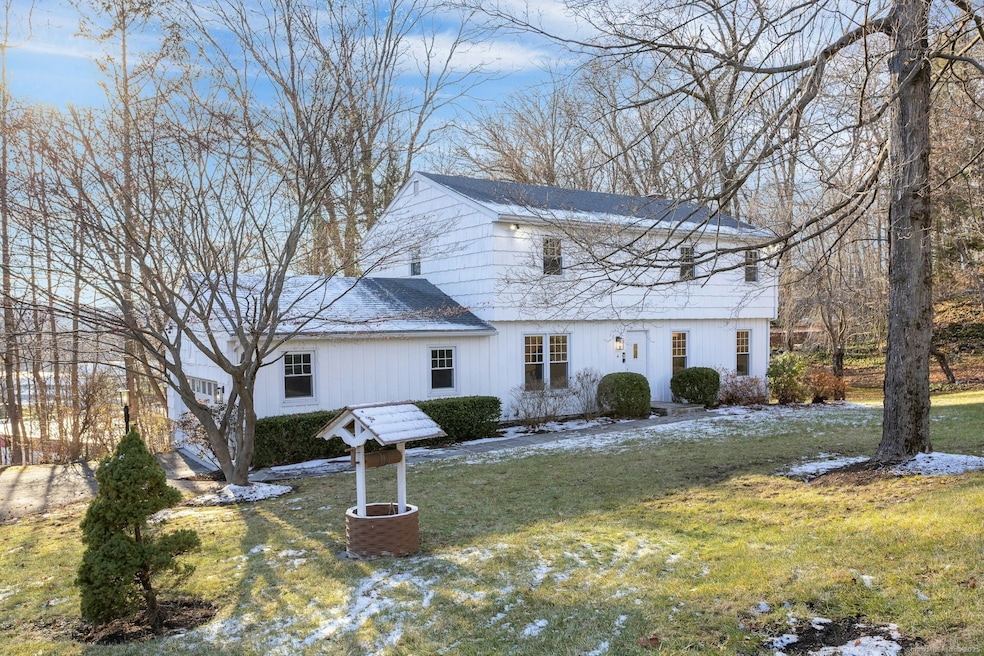
Experience modern luxury in this newly remodeled 4 bedroom 3.5 bath colonial, perfectly set on a serene wooded lot that offers the feel of a private estate. Sunlight fills the main level, where open and connected living spaces create an easy comfortable flow, perfect for relaxing by the fire, hosting friends, or enjoying quiet mornings with nature all around you. A brand new designer kitchen with sleek cabinetry, quartz style finishes, and new stainless appliances anchors the heart of the home, while beautifully remodeled bathrooms and luxury touches throughout create a truly elevated living experience. Sliders from the main living area open to a large private deck overlooking peaceful wooded views, extending your space for year round indoor outdoor enjoyment. Upstairs, the primary suite offers a calming escape with a walk in closet and bright airy bathroom, and the convenience of second floor laundry. Three additional bedrooms provide flexibility for family, guests, or a dedicated office. The walkout lower level features a spacious family room that doubles as a versatile flex space, perfect for a gym, playroom, media area, or overnight guests, with direct access to a covered patio. Just minutes from everyday conveniences, you will enjoy quick access to Danbury Fair Mall, trendy restaurants, scenic trails, and more. Nearby Richter Park and the ease of I 84 make this an ideal location. Comfort and style come together to create a home that truly feels special!
Last Agent to Sell the Property
Keller Williams Prestige Prop. Brokerage Phone: (917) 207-4306 License #RES.0789452 Listed on: 12/05/2025
We collect this data history from publicly available records. To have your information removed, we recommend requesting removal directly through your county’s website.
Jean Flynn
Luks Realty
(475) 338-3407
74 Total Sales
20 in Danbury
$233K - $989K Price Range
Kym Nash
eXp Realty
(860) 259-2254
18 Total Sales
2 in Danbury
$446K - $570K Price Range
Michelle Alvord
Berkshire Hathaway NE Prop.
(475) 263-3542
95 Total Sales
1 in Danbury
$615,000 Price
Nina Rodriguez
Coldwell Banker Realty
(844) 279-9858
27 Total Sales
1 in Danbury
$540,000 Price
Natalya Cruz
Keller Williams Realty
(475) 348-7404
33 Total Sales
13 in Danbury
$230K - $663K Price Range
Linda Mayfield
RE/MAX RISE
(475) 285-3784
244 Total Sales
4 in Danbury
$152K - $455K Price Range
We collect this data history from publicly available records. To have your information removed, we recommend requesting removal directly through your county’s website.
| Date | Buyer | Sale Price | Title Company |
|---|---|---|---|
| $700,000 | -- | ||
| $475,000 | -- | ||
| $395,000 | -- | ||
| $231,820 | -- | ||
| $240,000 | -- |
We collect this data history from publicly available records. To have your information removed, we recommend requesting removal directly through your county’s website.
| Date | Status | Borrower | Loan Amount |
|---|---|---|---|
| Previous Owner | $472,500 | ||
| Previous Owner | $320,000 | ||
| Previous Owner | $70,300 | ||
| Previous Owner | $226,000 |
We collect this data history from publicly available records. To have your information removed, we recommend requesting removal directly through your county’s website.
| Date | Event | Price | List to Sale | Price per Sq Ft | Prior Sale |
|---|---|---|---|---|---|
| 12/31/2025 12/31/25 | Sold | $700,000 | +0.7% | $260 / Sq Ft | |
| 12/29/2025 12/29/25 | Pending | -- | -- | -- | |
| 12/05/2025 12/05/25 | For Sale | $695,000 | +396.4% | $258 / Sq Ft | |
| 05/20/2024 05/20/24 | Sold | $140,000 | -3.4% | $136 / Sq Ft | View Prior Sale |
| 04/29/2024 04/29/24 | Pending | -- | -- | -- | |
| 04/08/2024 04/08/24 | For Sale | $145,000 | -58.9% | $141 / Sq Ft | |
| 11/07/2016 11/07/16 | Sold | $353,000 | -1.7% | $131 / Sq Ft | View Prior Sale |
| 09/01/2016 09/01/16 | Pending | -- | -- | -- | |
| 09/30/2015 09/30/15 | For Sale | $359,000 | -- | $133 / Sq Ft |
We collect this data history from publicly available records. To have your information removed, we recommend requesting removal directly through your county’s website.
| Year | Tax Paid | Tax Assessment Tax Assessment Total Assessment is a certain percentage of the fair market value that is determined by local assessors to be the total taxable value of land and additions on the property. | Land | Improvement |
|---|---|---|---|---|
| 2025 | $8,404 | $336,280 | $110,880 | $225,400 |
| 2024 | $8,219 | $336,280 | $110,880 | $225,400 |
| 2023 | $7,845 | $336,280 | $110,880 | $225,400 |
| 2022 | $7,013 | $248,500 | $112,300 | $136,200 |
| 2021 | $9,237 | $248,500 | $112,300 | $136,200 |
| 2020 | $14,803 | $248,500 | $112,300 | $136,200 |
| 2019 | $6,859 | $248,500 | $112,300 | $136,200 |
| 2018 | $6,859 | $248,500 | $112,300 | $136,200 |
| 2017 | $6,844 | $236,400 | $106,900 | $129,500 |
| 2016 | $6,780 | $236,400 | $106,900 | $129,500 |
| 2015 | $6,681 | $236,400 | $106,900 | $129,500 |
| 2014 | $6,525 | $236,400 | $106,900 | $129,500 |
Seller's Agent in 2025
Aaron Ramkalawan
Keller Williams Prestige Prop.
(203) 327-6700
85 Total Sales
Buyer's Agent in 2025
Rebecca Doh
W. Raveis Lifestyles Realty
(860) 601-4406
57 Total Sales
Seller's Agent in 2024
Kervin Figaro
Five Stars Realty
(860) 706-2822
72 Total Sales
EC
Buyer's Agent in 2024
Edward Chaber
DEVLIN AGENCY THE
(203) 435-3500
33 Total Sales
Seller's Agent in 2016
DANIEL MULVIHILL
Mulvihill Realty LLC
(203) 820-4614
28 Total Sales
NM
Buyer's Agent in 2016
Non Member
SmartMLS II, Inc.
Source: SmartMLS
MLS Number: 24143646
APN: DANB-000014C-000000-000002
Disclaimer: Certain information contained herein is derived from information provided by parties other than Homes.com. All information provided is deemed reliable, but is not guaranteed to be accurate and should be independently verified.
IDX information is provided exclusively for personal, non-commercial use, and may not be used for any purpose other than to identify prospective properties consumers may be interested in purchasing. Information is deemed reliable but not guaranteed.
Ask me questions while you tour the home.