
Rob Smith
PREMIER SOTHEBY'S INTL REALTY
(508) 625-7572
174 Total Sales
1 in Shawsheen Heights
$250,000 Price

Estimated Value: $547,706
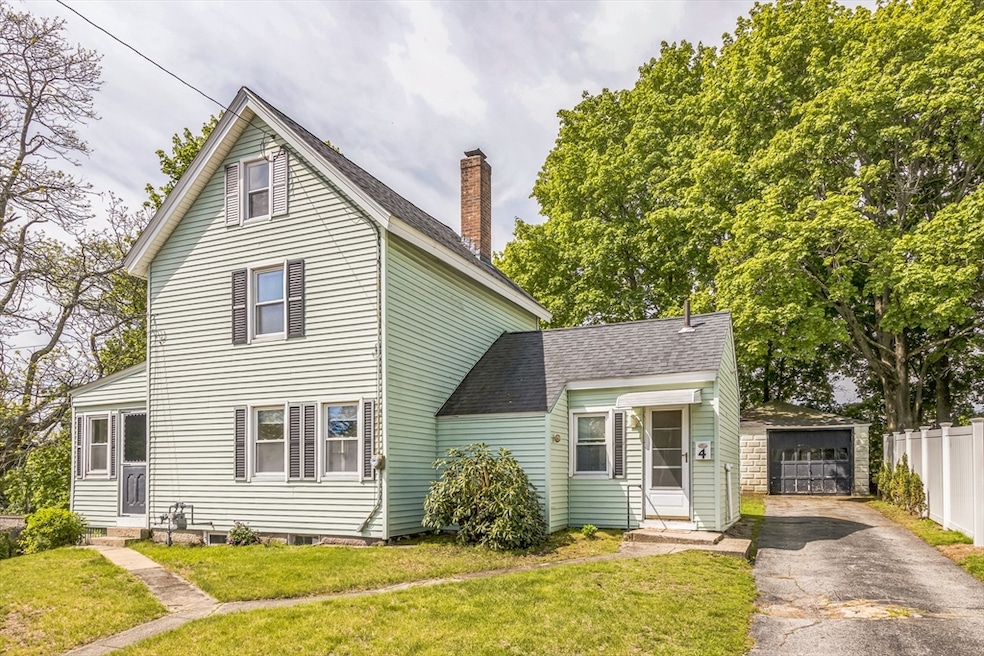
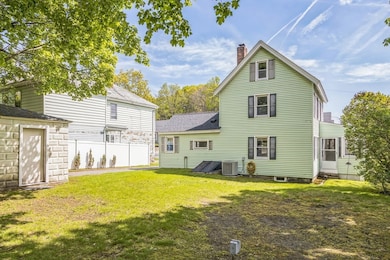
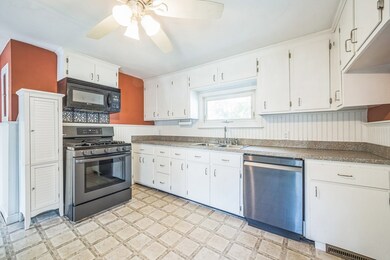
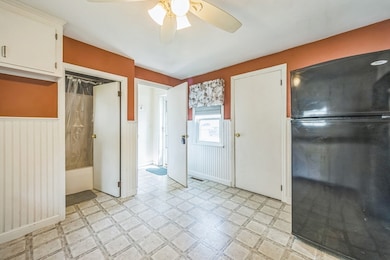
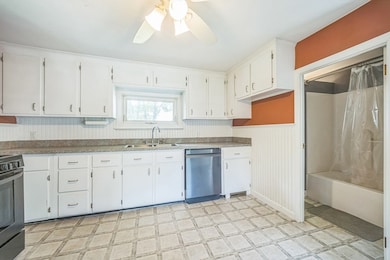
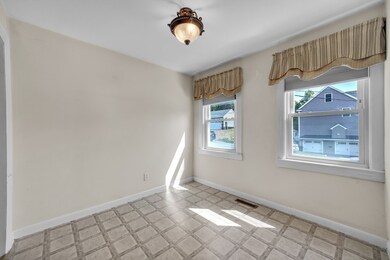
Great condo alternative! Most affordable SF home in Andover! Easy living & with a nice plot of land! This property can offer a practically turnkey solution for those searching for a single family home in Andover since some furnishings will be included in the sale. The yard is great for gardening, a fire pit, exercising, pets, etc. The location is handy to highways (Rt 495 and Rt 93), close to the YMCA just up the street and has a back yard suitable for many activities. This house has everything you need - 2 bedrooms, home office, living and dining rooms, a spacious kitchen and garage. The lower level has been finished with attractive tiled flooring and recently painted walls. The home has a walkup unfinished attic and a detached, oversized garage. The spacious garage includes a workbench and door opener to help with lots of outside projects and ease of access during snowy winter months. Come check out 4 Fleming Ave if you are searching to buy an affordable home in Andover
Last Agent to Sell the Property
William Raveis R.E. & Home Services Listed on: 05/15/2025
We collect this data history from publicly available records. To have your information removed, we recommend requesting removal directly through your county’s website.
Rob Smith
PREMIER SOTHEBY'S INTL REALTY
(508) 625-7572
174 Total Sales
1 in Shawsheen Heights
$250,000 Price
Team Valdez Mejia
Keller Williams Realty
(351) 208-2030
158 Total Sales
1 in Shawsheen Heights
$1,000,000 Price
Justin Blankenship
Fiv Realty Co
(781) 417-3370
64 Total Sales
1 in Shawsheen Heights
$1,260,000 Price
Scott Martin
Martin Property Management
(339) 293-0695
14 Total Sales
1 in Shawsheen Heights
$654,000 Price
Alex Wong
Serhant
(857) 365-2114
45 Total Sales
1 in Shawsheen Heights
$797,000 Price
AJ Pappas
eXp Realty LLC
(351) 222-2436
34 Total Sales
1 in Shawsheen Heights
$711,000 Price
We collect this data history from publicly available records. To have your information removed, we recommend requesting removal directly through your county’s website.
| Date | Buyer | Sale Price | Title Company |
|---|---|---|---|
| $497,000 | -- | ||
| $220,000 | -- | ||
| $350,000 | -- | ||
| $110,000 | -- |
We collect this data history from publicly available records. To have your information removed, we recommend requesting removal directly through your county’s website.
| Date | Status | Borrower | Loan Amount |
|---|---|---|---|
| Open | $298,200 | ||
| Previous Owner | $50,000 | ||
| Previous Owner | $274,400 | ||
| Previous Owner | $91,000 | ||
| Previous Owner | $175,000 | ||
| Previous Owner | $200,000 |
We collect this data history from publicly available records. To have your information removed, we recommend requesting removal directly through your county’s website.
| Date | Event | Price | List to Sale | Price per Sq Ft |
|---|---|---|---|---|
| 07/11/2025 07/11/25 | Sold | $497,000 | -5.3% | $469 / Sq Ft |
| 06/11/2025 06/11/25 | Pending | -- | -- | -- |
| 06/02/2025 06/02/25 | Price Changed | $524,900 | -7.1% | $495 / Sq Ft |
| 04/15/2025 04/15/25 | For Sale | $565,000 | -- | $533 / Sq Ft |
We collect this data history from publicly available records. To have your information removed, we recommend requesting removal directly through your county’s website.
| Year | Tax Paid | Tax Assessment Tax Assessment Total Assessment is a certain percentage of the fair market value that is determined by local assessors to be the total taxable value of land and additions on the property. | Land | Improvement |
|---|---|---|---|---|
| 2025 | $4,854 | $388,600 | $234,000 | $154,600 |
| 2024 | $4,884 | $379,200 | $228,300 | $150,900 |
| 2023 | $4,672 | $342,000 | $205,700 | $136,300 |
| 2022 | $4,476 | $306,600 | $182,000 | $124,600 |
| 2021 | $4,280 | $279,900 | $165,400 | $114,500 |
| 2020 | $4,101 | $273,200 | $161,200 | $112,000 |
| 2019 | $4,057 | $265,700 | $156,500 | $109,200 |
| 2018 | $3,882 | $248,200 | $147,700 | $100,500 |
| 2017 | $3,712 | $244,500 | $144,800 | $99,700 |
| 2016 | $3,486 | $235,200 | $135,500 | $99,700 |
| 2015 | $3,359 | $224,400 | $130,300 | $94,100 |
M
Seller's Agent in 2025
Maureen Collins
William Raveis R.E. & Home Services
(978) 886-7679
3 in this area
14 Total Sales
Buyer's Agent in 2025
The Lucci Witte Team
William Raveis R.E. & Home Services
(978) 273-0099
46 in this area
748 Total Sales
Source: MLS Property Information Network (MLS PIN)
MLS Number: 73375844
APN: ANDO-000018-000004
Disclaimer: Certain information contained herein is derived from information provided by parties other than Homes.com. All information provided is deemed reliable, but is not guaranteed to be accurate and should be independently verified.
The property listing data and information, or the Images, set forth herein were provided to MLS Property Information Network, Inc. from third party sources, including sellers, lessors and public records, and were compiled by MLS Property Information Network, Inc. The property listing data and information, and the Images, are for the personal, non-commercial use of consumers having a good faith interest in purchasing or leasing listed properties of the type displayed to them and may not be used for any purpose other than to identify prospective properties which such consumers may have a good faith interest in purchasing or leasing. MLS Property Information Network, Inc. and its subscribers disclaim any and all representations and warranties as to the accuracy of the property listing data and information, or as to the accuracy of any of the Images, set forth herein.
Ask me questions while you tour the home.