NOT LISTED FOR SALE

Estimated Value: $1,457,418 - $1,605,000

4 Beds
4.5 Baths
4,747 Sq Ft
$324/Sq Ft Est. Value

Sale Details

Date Sold: June 7, 2024

Last sale price $1,461,000 $308 Per Sq Ft

Est. 5% increase in value since last sale

Current estimated payment $10,486 / mo

12 Days on Market

Highlights

  • In Ground Pool
  • 0.6 Acre Lot
  • Colonial Architecture
  • Barclay Brook Elementary School Rated A-
  • Dual Staircase
  • Deck

About This Home

As of June 2024

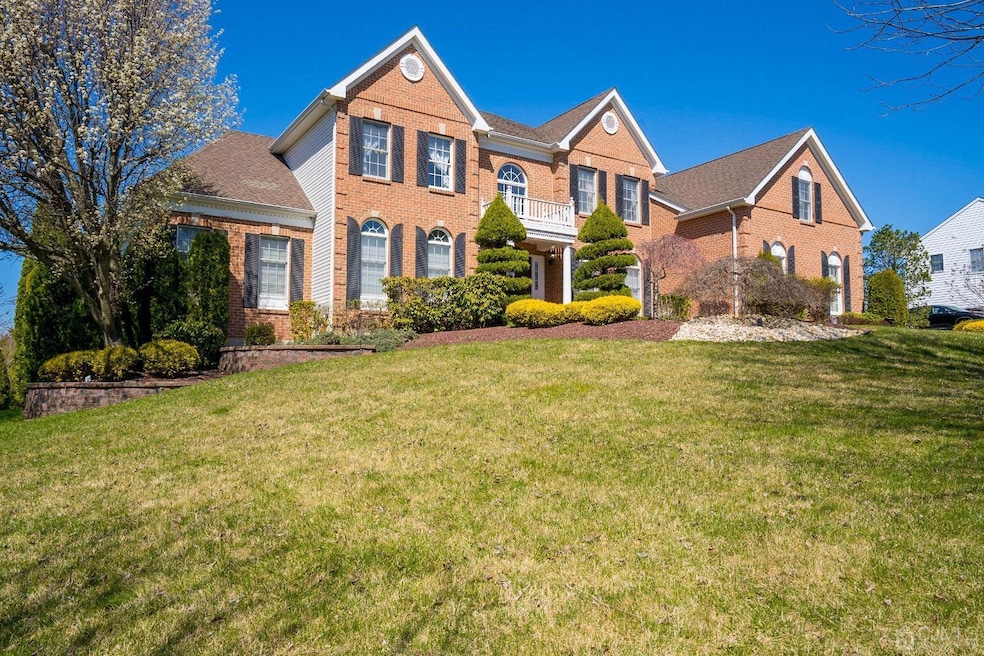
Welcome to this captivating 4,747 square-foot Marion Model in Monroe Hunt. This stunning home built by the renowned Toll Brothers features luxurious amenities throughout. Approaching the residence, you are greeted by the allure of a three-car garage and the inviting aesthetics of a fenced pool surrounded by elegant pavers. The meticulously landscaped ground both front and back hardscaping providing a pleasing environment. As you enter the home with a bright two- story foyer with curved oak staircase and stunning hardwood floor throughout. A living room, a dining room, an expanded family room boasts skylights, vaulted ceiling and a wood burning fireplace, French doors open to a dedicated office, A sunlit conservatory. A beautifully remodeled kitchen completes with stainless steel appliances, granite counter space to prepare gourmet meals with an open large morning room and deck. The main level is further enhanced by a powder room and a convenient laundry room ensuring both functionality and ease of living. Ascending to the second floor the primary suites with spacious walkin closet and a private bathroom featuring a stand-up shower and a luxurious jacuzzi tub. The second floor also includes a princess suite with its own bath, and two bedrooms joined by a jack & jill bath. The allure of this home extends to the renovated and finished walkout basement features a beautiful butler's kitchen, an office area, a full bathroom, a workout room and two large rooms that offer additional living space for recreation and entertainment. The additional features add even more versatility to this already incredible home. Monroe boasts excellent schools, an abundance of parks and recreational facilities. Conveniently located near both NYC and PA, making it an ideal location for commuters with easy access to major highways and public transportation.

Last Agent to Sell the Property

Dharmista Patel

REALTY MARK CENTRAL Listed on: 03/30/2024

Home Details

Home Type

  • Single Family

Est. Annual Taxes

  • $24,621

Year Built

  • Built in 2001

Lot Details

  • 26,136 Sq Ft Lot
  • Sprinkler System

Parking

  • 3 Car Attached Garage
  • Side by Side Parking
  • Garage Door Opener
  • Driveway
  • On-Street Parking
  • Open Parking

Home Design

  • Colonial Architecture
  • Asphalt Roof

Interior Spaces

  • 4,747 Sq Ft Home
  • 2-Story Property
  • Dual Staircase
  • Vaulted Ceiling
  • Ceiling Fan
  • Skylights
  • Wood Burning Fireplace
  • Blinds
  • Entrance Foyer
  • Great Room
  • Family Room
  • Living Room
  • Formal Dining Room
  • Library
  • Sun or Florida Room
  • Utility Room
  • Attic

Kitchen

  • Eat-In Kitchen
  • Gas Oven or Range
  • Microwave
  • Dishwasher
  • Kitchen Island
  • Granite Countertops
  • Disposal

Flooring

  • Wood
  • Carpet
  • Ceramic Tile

Bedrooms and Bathrooms

  • 4 Bedrooms

Laundry

  • Laundry Room
  • Dryer
  • Washer

Finished Basement

  • Kitchen in Basement
  • Recreation or Family Area in Basement
  • Finished Basement Bathroom
  • Natural lighting in basement

Home Security

  • Home Security System
  • Intercom

Outdoor Features

  • In Ground Pool
  • Deck
  • Patio

Utilities

  • Forced Air Heating and Cooling System
  • Vented Exhaust Fan
  • Hot Water Heating System
  • Underground Utilities
  • Gas Water Heater
  • Cable TV Available

Community Details

  • Monroe Hunt Subdivision

Home Details

Home Type

Single Family

Est. Annual Taxes

$24,621

Year Built

Built in 2001

Lot Details

0.6 Acres

Parking

3

Listing Details

  • Property Sub Type: Single Family Residence
  • Prop. Type: Residential
  • Lot Size Acres: 0.6
  • Lot Size: 0.00 x 0.00
  • Ownership: Fee Simple
  • Subdivision Name: Monroe Hunt
  • Architectural Style: Colonial
  • Carport Y N: No
  • Garage Yn: Yes
  • Unit Levels: Two
  • Property Attached Yn: No
  • Building Stories: 2
  • Year Built: 2001
  • ResoPropertyType: Residential
  • Special Features: None
  • Stories: 2

Interior Features

  • Dining Room Features: Formal Dining Room
  • Room Kitchen Features: Granite/Corian Countertops, Kitchen Island, Pantry, Eat-in Kitchen, Separate Dining Area
  • Appliances: Dishwasher, Disposal, Dryer, Gas Range/Oven, Exhaust Fan, Microwave, Refrigerator, See Remarks, Oven, Washer, Gas Water Heater
  • Has Basement: Finished, Bath Full, Other Room(s), Daylight, Recreation Room, Utility Room, Kitchen
  • Full Bathrooms: 4
  • Half Bathrooms: 1
  • Total Bedrooms: 4
  • Fireplace Features: Wood Burning
  • Fireplaces: 1
  • Fireplace: Yes
  • Flooring: Carpet, Ceramic Tile, Wood
  • Interior Amenities: 2nd Stairway to 2nd Level, Blinds, Intercom, High Ceilings, Security System, Skylight, Vaulted Ceiling(s), Entrance Foyer, Great Room, Kitchen, Laundry Room, Library/Office, Bath Half, Living Room, Dining Room, Family Room, Florida Room, 1 Bedroom, 2 Bedrooms, 3 Bedrooms, 4 Bedrooms, Bath Full, Bath Second, Bath Third, Attic
  • Living Area: 4747
  • Stories: 2
  • Window Features: Blinds, Skylight(s)

Exterior Features

  • Lot Features: See Remarks
  • Pool Features: In Ground
  • Exterior Features: Lawn Sprinklers, Deck, Patio, Sidewalk
  • Patio And Porch Features: Deck, Patio
  • Roof: Asphalt

Garage/Parking

  • Attached Garage: Yes
  • Covered Parking Spaces: 3
  • Garage Spaces: 3
  • Open Parking: Yes
  • Parking Features: 2 Car Width, Asphalt, Garage, Attached, Garage Door Opener, Driveway, On Street

Utilities

  • Gas Company: Natural Gas
  • Security: Security System
  • Cooling: Central Air, Ceiling Fan(s)
  • Heating: Zoned, Forced Air, Hot Water
  • Heating Yn: Yes
  • Sewer: Public Sewer
  • Utilities: Cable TV, Underground Utilities, Electricity Connected, Natural Gas Connected
  • Water Source: Public

Condo/Co-op/Association

  • Community Features: Sidewalks
  • Senior Community: No
  • Association #2 Fee Frequency: Monthly

Lot Info

  • Lot Size Sq Ft: 26136

Tax Info

  • Tax Annual Amount: 24621
  • Tax Year: 2023

Ownership History

We collect this data history from publicly available records. To have your information removed, we recommend requesting removal directly through your county’s website.

Date Name Owned For Owner Type

Purchase Details

Listed on
Mar 30, 2024
Closed on
May 24, 2024
Sold by
Bought by
Seller's Agent
Dharmista Patel
REALTY MARK CENTRAL
List Price
$1,449,000
Sold Price
$1,461,000
Premium/Discount to List
$12,000
0.83%
Views
88
Current Estimated Value
$1,535,855

Home Financials for this Owner

Home Financials are based on the most recent Mortgage that was taken out on this home.
Estimated Appreciation
$74,855
Avg. Annual Appreciation
2.37%
Original Mortgage
$876,600
Outstanding Balance
$857,393
Interest Rate
7.02%
Mortgage Type
New Conventional
Estimated Equity
$678,462

Purchase Details

Listed on
Mar 29, 2012
Closed on
Jul 2, 2012
Sold by
Bought by
Seller's Agent
John Wuertz
BHHS Fox & Roach - Robbinsville
Buyer's Agent
datacorrect BrightMLS
Non Subscribing Office
List Price
$800,000
Sold Price
$775,000
Premium/Discount to List
-$25,000
-3.12%

Home Financials for this Owner

Home Financials are based on the most recent Mortgage that was taken out on this home.
Avg. Annual Appreciation
5.45%
Original Mortgage
$620,000
Interest Rate
3.7%
Mortgage Type
New Conventional

Purchase Details

Closed on
Mar 22, 2002
Sold by
Bought by
Source: Public Records

Range of Values:

--
Value Increase
--
Percent Increase
--
Adjusted for Inflation
Collateral Analytics

Collateral Analytics Collateral Analytics AVMs (Automated Valuation Model) employ a number of statistical approaches combined with neighborhood-specific comparable selection guarantees the most up-to-date and precise valuations.

Not Available

Collateral Analytics does not have data for the current month. Please view the chart for historical values.

ICE

ICE Mortgage Technology ICE Mortgage Technology’s AVM (Automated Valuation Model) is a state-of-the-art online residential property valuation tool that provides a quick and accurate estimate of the value of almost any home in the U.S.

Not Available

ICE Mortgage Technology does not have data for the current month. Please view the chart for historical values.

First American

First American First American Data & Analytics’ next-generation AVM combines unrivaled data assets with a blended ensemble of valuation models to produce highly accurate, reliable valuations you can trust.

Not Available

First American does not have data for the current month. Please view the chart for historical values.

Quantarium

Quantarium Quantarium’s valuation service, repeatedly proven the industry’s most accurate and comprehensive, is supercharged with a self-learning and auto-tuning AI engine that continually becomes smarter and more accurate as it processes daily inputs from the industry’s leading RE data lake.

Not Available

Quantarium does not have data for the current month. Please view the chart for historical values.

Average Value
Not Available
List Price
Sold Price
Create a Home Valuation Report for This Property
The Home Valuation Report is an in-depth analysis detailing your home's value as well as a comparison with similar homes in the area

Home Values in the Area

Source: Public Records

Average Home Value in this Area


Source: Public Records

Purchase History

We collect this data history from publicly available records. To have your information removed, we recommend requesting removal directly through your county’s website.

Date Buyer Sale Price Title Company
$1,461,000 None Listed On Document
-- Fidelity National Title Ins
$666,125 --
Source: Public Records

Mortgage History

We collect this data history from publicly available records. To have your information removed, we recommend requesting removal directly through your county’s website.

Date Status Borrower Loan Amount
Open $590,000
Open $876,600
Previous Owner $620,000
Source: Public Records

Property History

We collect this data history from publicly available records. To have your information removed, we recommend requesting removal directly through your county’s website.

Date Event Price List to Sale Price per Sq Ft Prior Sale
06/07/2024 06/07/24 Sold $1,461,000 +0.8% $308 / Sq Ft
03/30/2024 03/30/24 For Sale $1,449,000 +87.0% $305 / Sq Ft
07/02/2012 07/02/12 Sold $775,000 -3.1% -- View Prior Sale
04/04/2012 04/04/12 Pending -- -- --
03/29/2012 03/29/12 For Sale $800,000 -- --
Source: All Jersey MLS

Tax History

We collect this data history from publicly available records. To have your information removed, we recommend requesting removal directly through your county’s website.

Year Tax Paid Tax Assessment Tax Assessment Total Assessment is a certain percentage of the fair market value that is determined by local assessors to be the total taxable value of land and additions on the property. Land Improvement
2026 $25,407 $850,600 $223,100 $627,500
2025 $25,505 $850,600 $223,100 $627,500
2024 $24,623 $881,900 $223,100 $658,800
2023 $24,623 $881,900 $223,100 $658,800
2022 $24,173 $881,900 $223,100 $658,800
2021 $18,026 $881,900 $223,100 $658,800
2020 $24,076 $881,900 $223,100 $658,800
2019 $23,511 $881,900 $223,100 $658,800
2018 $23,265 $881,900 $223,100 $658,800
2017 $22,912 $881,900 $223,100 $658,800
2016 $22,550 $881,900 $223,100 $658,800
2015 $21,986 $881,900 $223,100 $658,800
2014 $21,210 $881,900 $223,100 $658,800
Source: Public Records

Agents Affiliated with this Home

  • Section Image
  • Section Image
See All Agents

Map

Source: All Jersey MLS

MLS Number: 2409724R

All Jersey MLS

APN: 12-00033-2-00018

Your Personal Tour Guide

Ask me questions while you tour the home.