
Rhonda Stone
Keller Williams Realty-Merrimack
(978) 850-3159
201 Total Sales
1 in Lake Boon
$1,710,000 Price
Estimated Value: $726,000 - $737,000
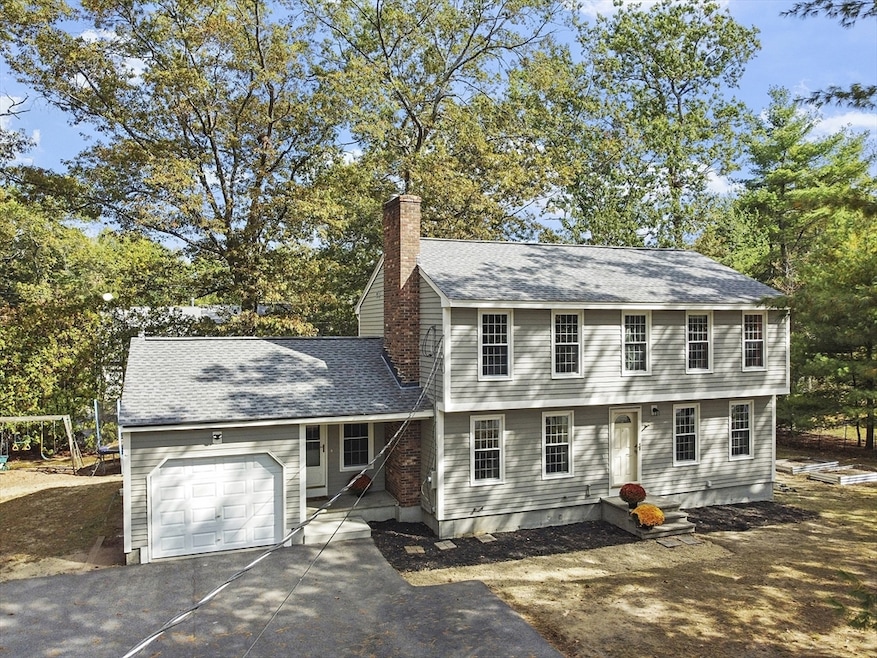
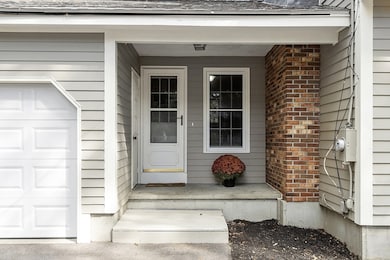
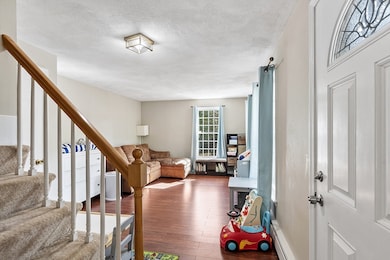
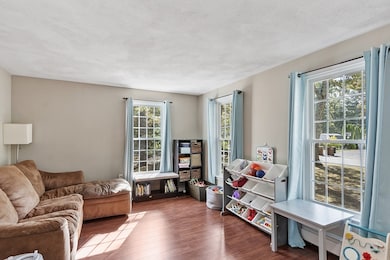
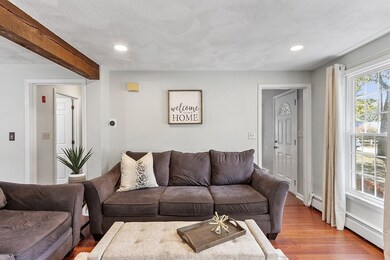
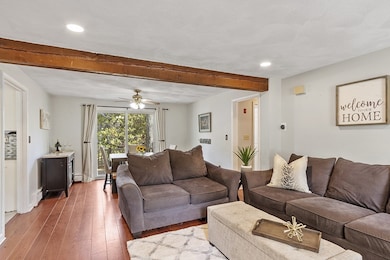
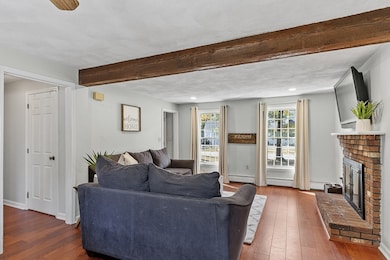
Welcome to 4 Gately Ave! This beautiful colonial sits in a charming neighborhood just steps from Lake Boon. The updated kitchen features granite countertops and a tiled backsplash, opening to a bright, fireplaced family and dining area with a slider to the back deck—perfect for entertaining. A first-floor office with a closet offers flexibility as an additional bedroom, plus convenient first-floor laundry. Upstairs, enjoy a spacious primary suite with walk-in closet and full bath, along with two additional bedrooms. The full basement offers plenty of storage. Recent updates include the furnace, oil tank, water heater, exterior paint and young roof and septic. Enjoy all that Lake Boon offers—swimming, boating, and paddle boarding—or explore nearby downtown Hudson and the Assabet Rail Trail. Great location near the Sudbury/Stow line. Don’t miss this wonderful home!
We collect this data history from publicly available records. To have your information removed, we recommend requesting removal directly through your county’s website.
Rhonda Stone
Keller Williams Realty-Merrimack
(978) 850-3159
201 Total Sales
1 in Lake Boon
$1,710,000 Price
Kathleen Fisher
Fisher And Associates
(351) 300-4294
70 Total Sales
3 in Lake Boon
$861K - $1.2M Price Range
Daniel Kelleher
Keller Williams Realty
(857) 271-4865
61 Total Sales
1 in Lake Boon
$815,000 Price
Rene Ben David
Ocean Park Realty, Inc.
(508) 372-8913
23 Total Sales
1 in Lake Boon
$500,000 Price
Gary Rogers
RE/MAX On the Charles
(857) 663-0335
68 Total Sales
1 in Lake Boon
$530,000 Price
Martha Convers
Lamacchia Realty, Inc.
(774) 737-7936
115 Total Sales
1 in Lake Boon
$385,000 Price
We collect this data history from publicly available records. To have your information removed, we recommend requesting removal directly through your county’s website.
| Date | Buyer | Sale Price | Title Company |
|---|---|---|---|
| $685,000 | -- | ||
| Masciarelli Christopher | $415,500 | -- | |
| Harney John | $410,000 | -- | |
| Holden Keith | $178,500 | -- |
We collect this data history from publicly available records. To have your information removed, we recommend requesting removal directly through your county’s website.
| Date | Status | Borrower | Loan Amount |
|---|---|---|---|
| Closed | $336,000 | ||
| Previous Owner | -- | $373,950 | |
| Previous Owner | Harney John | $50,000 | |
| Closed | Harney John F | $313,100 | |
| Closed | Harney John | $10,000 | |
| Previous Owner | Holden Keith A | $148,200 |
We collect this data history from publicly available records. To have your information removed, we recommend requesting removal directly through your county’s website.
| Date | Event | Price | List to Sale | Price per Sq Ft | Prior Sale |
|---|---|---|---|---|---|
| 12/17/2025 12/17/25 | Sold | $685,000 | -2.1% | $377 / Sq Ft | |
| 11/14/2025 11/14/25 | Pending | -- | -- | -- | |
| 10/08/2025 10/08/25 | For Sale | $699,900 | +68.4% | $385 / Sq Ft | |
| 06/30/2016 06/30/16 | Sold | $415,500 | +3.9% | $229 / Sq Ft | View Prior Sale |
| 04/05/2016 04/05/16 | Pending | -- | -- | -- | |
| 03/30/2016 03/30/16 | For Sale | $399,900 | -- | $220 / Sq Ft |
We collect this data history from publicly available records. To have your information removed, we recommend requesting removal directly through your county’s website.
| Year | Tax Paid | Tax Assessment Tax Assessment Total Assessment is a certain percentage of the fair market value that is determined by local assessors to be the total taxable value of land and additions on the property. | Land | Improvement |
|---|---|---|---|---|
| 2025 | $8,206 | $591,200 | $219,800 | $371,400 |
| 2024 | $7,997 | $571,200 | $199,800 | $371,400 |
| 2023 | $7,223 | $494,700 | $192,000 | $302,700 |
| 2022 | $6,753 | $425,800 | $174,600 | $251,200 |
| 2021 | $6,799 | $389,400 | $166,400 | $223,000 |
| 2020 | $6,677 | $402,000 | $163,100 | $238,900 |
| 2019 | $5,971 | $373,600 | $163,100 | $210,500 |
| 2018 | $6,090 | $348,000 | $148,800 | $199,200 |
| 2017 | $5,803 | $331,600 | $141,800 | $189,800 |
| 2016 | $5,439 | $314,600 | $141,800 | $172,800 |
| 2015 | $5,385 | $311,800 | $141,800 | $170,000 |
| 2014 | $5,125 | $294,200 | $124,200 | $170,000 |
Seller's Agent in 2025
Marilyn Green
RE/MAX
(508) 509-4775
1 in this area
145 Total Sales
Buyer's Agent in 2025
Kathleen Evans
Keller Williams Pinnacle MetroWest
(508) 769-8514
1 in this area
11 Total Sales
Seller's Agent in 2016
Cindy Gordon
Coldwell Banker Realty - Worcester
(774) 249-4824
1 in this area
55 Total Sales
Source: MLS Property Information Network (MLS PIN)
MLS Number: 73441466
APN: HUDS-000036-000000-000060
Disclaimer: Certain information contained herein is derived from information provided by parties other than Homes.com. All information provided is deemed reliable, but is not guaranteed to be accurate and should be independently verified.
The property listing data and information, or the Images, set forth herein were provided to MLS Property Information Network, Inc. from third party sources, including sellers, lessors and public records, and were compiled by MLS Property Information Network, Inc. The property listing data and information, and the Images, are for the personal, non-commercial use of consumers having a good faith interest in purchasing or leasing listed properties of the type displayed to them and may not be used for any purpose other than to identify prospective properties which such consumers may have a good faith interest in purchasing or leasing. MLS Property Information Network, Inc. and its subscribers disclaim any and all representations and warranties as to the accuracy of the property listing data and information, or as to the accuracy of any of the Images, set forth herein.
Ask me questions while you tour the home.