NOT LISTED FOR SALE

4 Granite Hill Rd Windham, NH 03087

Windham Area

Estimated Value: $1,746,215 - $2,418,000

4 Beds
4.5 Baths
4,769 Sq Ft
$455/Sq Ft Est. Value

Sale Details

Date Sold: December 6, 2024

Last sale price $2,300,000 $482 Per Sq Ft

Est. 6% decrease in value since last sale

Current estimated payment $15,631 / mo

65 Days on Market

Highlights

  • Water Views
  • Community Boat Slip
  • Boat Slip
  • Golden Brook Elementary School Rated A
  • Access To Lake
  • Access to a Dock

About This Home

As of December 2024

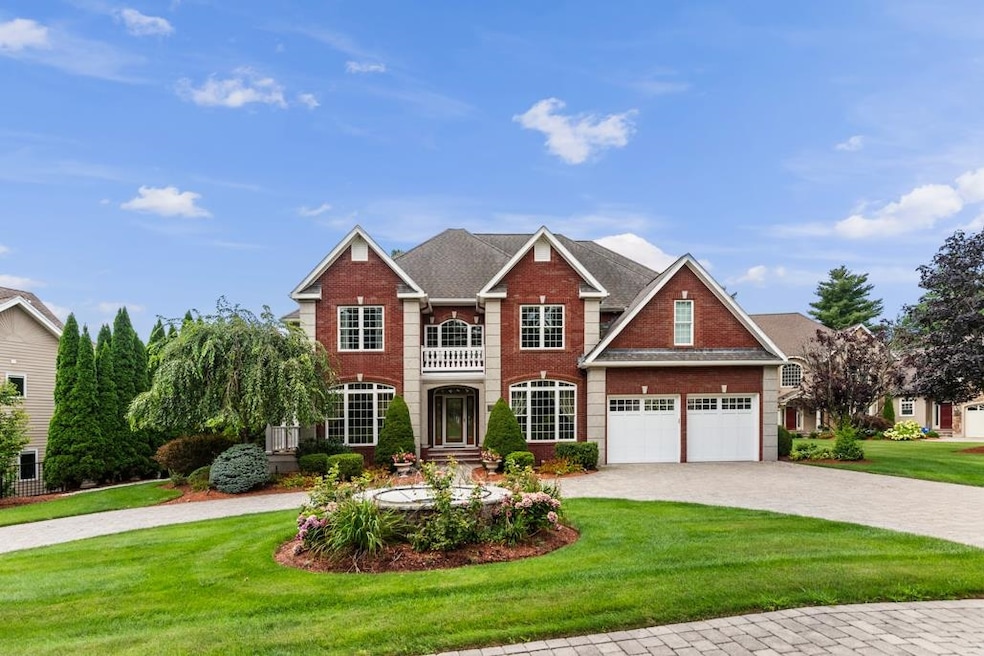
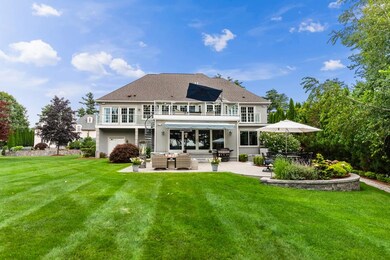
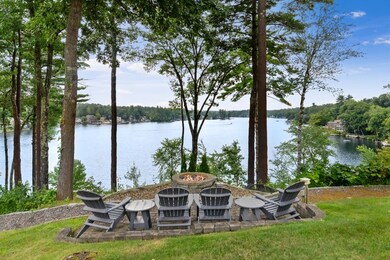
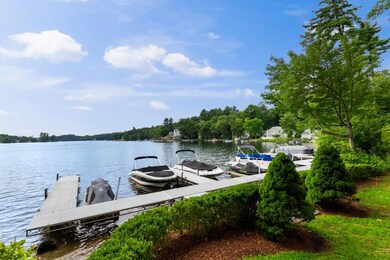
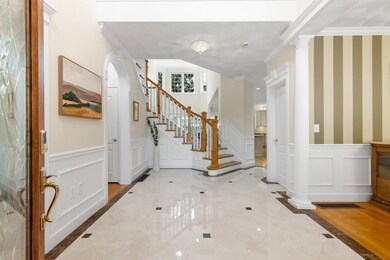
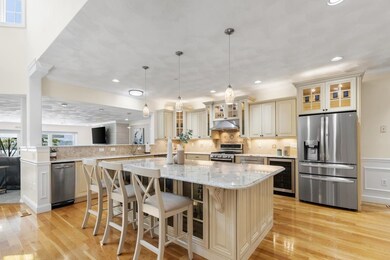
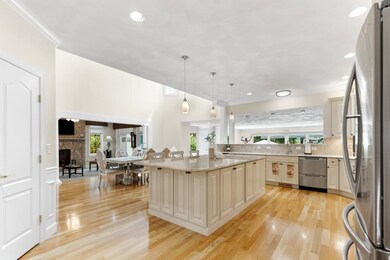
Stunning home on beautiful Cobbetts Pond situated in an exclusive, gated community of 5 custom single family homes with gorgeous views, lake access and a dock. Open floor plan features high ceilings, expansive windows with water views, spacious rooms and multiple entertaining places. Gourmet kitchen with large center island is central to the main level with loads of counter space, plenty of storage and separate eating area. Step down great room boasts wet bar and gas fireplace with slider to patio and large grassy area as well as access to hot tub. Enjoy separate outdoor sitting area with built in gas firepit overlooking the lake. Formal dining room, living room, office with private covered deck, family room and game room complete the main level. Upstairs you will find a breathtaking private primary wing with sliders to deck, sunken sitting area with gas fireplace, designer bath with steam shower, jetted tub with fireplace and custom closets. Three additional bedrooms, two full baths and laundry room complete the second floor. Lower level with full kitchen, full bath, game room and 2 additional rooms is perfect for guests or extended family. Other features include 5 car heated garage with epoxy flooring and generator. Cobbetts Pond is fully recreational for swimming, boating and waterskiing! Association covers landscaping and snowplowing leaving nothing to do but relax and enjoy!

Last Agent to Sell the Property

Laurie Liffmann

Keller Williams Realty Success License #9082551 Listed on: 08/06/2024

Keller Williams Realty Success

Last Buyer's Agent

Anne Metthe

EXP Realty License #068213

EXP Realty

Home Details

Home Type

  • Single Family

Est. Annual Taxes

  • $27,852

Year Built

  • Built in 2007

Lot Details

  • 18,295 Sq Ft Lot
  • Property fronts a private road
  • Landscaped
  • Lot Sloped Up
  • Sprinkler System
  • Garden
  • Property is zoned RDA

HOA Fees

  • $1,250 Monthly HOA Fees

Parking

  • 5 Car Garage
  • Heated Garage
  • Brick Driveway
  • Off-Street Parking

Home Design

  • Colonial Architecture
  • Brick Exterior Construction
  • Poured Concrete
  • Wood Frame Construction
  • Architectural Shingle Roof
  • Vinyl Siding
  • Radon Mitigation System

Interior Spaces

  • 2-Story Property
  • Central Vacuum
  • Wired For Sound
  • Cathedral Ceiling
  • Ceiling Fan
  • Multiple Fireplaces
  • Dining Area
  • Water Views

Kitchen

  • Gas Range
  • Microwave
  • Dishwasher
  • Wine Cooler
  • Kitchen Island
  • Trash Compactor

Flooring

  • Wood
  • Carpet
  • Marble
  • Ceramic Tile

Bedrooms and Bathrooms

  • 4 Bedrooms
  • En-Suite Primary Bedroom
  • Walk-In Closet
  • Soaking Tub

Laundry

  • Laundry on upper level
  • Dryer
  • Washer

Finished Basement

  • Heated Basement
  • Connecting Stairway
  • Interior and Exterior Basement Entry
  • Basement Storage

Outdoor Features

  • Spa
  • Access To Lake
  • Shared Private Water Access
  • Boat Slip
  • Access to a Dock
  • Shared Waterfront
  • Patio

Schools

  • Golden Brook Elementary School
  • Windham Middle School
  • Windham High School

Utilities

  • Air Conditioning
  • Mini Split Air Conditioners
  • Humidifier
  • Forced Air Heating System
  • Mini Split Heat Pump
  • Heating System Uses Propane
  • 200+ Amp Service
  • Power Generator
  • Propane
  • Private Water Source
  • Natural Gas Water Heater
  • Private Sewer
  • High Speed Internet
  • Cable TV Available

Additional Features

  • Standby Generator
  • Property is near shops

Listing and Financial Details

  • Exclusions: Firepits on patio and upstairs deck (freestanding). Golfcart. Flat Screen TVs (mounts to remain).
  • Legal Lot and Block 70B / J
  • 21% Total Tax Rate

Community Details

Overview

  • Association fees include condo fee, landscaping, plowing
  • Granite Hill On Cobbetts Pond Subdivision

Amenities

  • Common Area

Recreation

  • Community Boat Slip
  • Snow Removal

Home Details

Home Type

Single Family

Est. Annual Taxes

$27,852

Year Built

Built in 2007

Lot Details

0.42 Acres

HOA Fees

$1,250 per month

Parking

5

Listing Details

  • Status Detail: Closed
  • Development Subdivision: Granite Hill on Cobbetts Pond
  • Directions: Indian Rock Road (aka 111) to Enterprise Drive to Granite Hill
  • Flood Zone: Unknown
  • Suitable Use: Recreation
  • Assessment Amount: 1301500
  • Assessment Year: 2023
  • Construction: Existing
  • Items Excluded: Firepits on patio and upstairs deck (freestanding). Golfcart. Flat Screen TVs (mounts to remain).
  • Total Stories: 2
  • Price Per Sq Ft: 358.98
  • Property Class: Residential
  • Property Type: Single Family
  • Year Built: 2007
  • List Agent: 20277
  • Display On Internet: High Speed Intrnt -Avail
  • Architectural Style: Colonial
  • ResoLotFeatures: Lake Access, Landscaped, Water View, Near Shopping, Neighborhood
  • Road Frontage Type: Association, Dead End, Paved, Private Road, Privately Maintained
  • Special Features: None
  • Property Sub Type: Detached
  • Stories: 2

Interior Features

  • Appliances: Dishwasher, Dryer, Microwave, Mini Fridge, Range - Gas, Refrigerator, Trash Compactor, Washer, Water Heater - Gas, Water Heater - Tank, Wine Cooler
  • Equipment: Generator - Standby, Humidifier, Irrigation System, Radon Mitigation, Sprinkler System
  • Features Interior: Central Vacuum, Cathedral Ceiling, Ceiling Fan, Dining Area, Fireplaces - 3+, Hot Tub, Kitchen Island, Primary BR w/ BA, Natural Light, Soaking Tub, Surround Sound Wiring, Walk-in Closet, Laundry - 2nd Floor
  • Total Bedrooms: 4
  • Flooring: Ceramic Tile, Carpet, Hardwood, Marble
  • Total Bathrooms: 5
  • Half Bathrooms: 1
  • Three Quarter Bathrooms: 2
  • Full Bathrooms: 2
  • Basement: Yes
  • Basement Access Type: Interior
  • Basement Description: Climate Controlled, Exterior Access, Finished, Interior Access, Storage Space, Stairs - Interior
  • Level 1: Level 1: Bath - 1/2, Level 1: Dining Room, Level 1: Family Room, Level 1: Great Room, Level 1: Kitchen, Level 1: Kitchen - Eat-in, Level 1: Living Room, Level 1: Office/Study, Level 1: Other
  • Level 2: Level 2: Bedroom, Level 2: Bath - Full, Level 2: Bath - 3/4, Level 2: Laundry Room, Level 2: Primary Bdm Ste
  • Basement Level Rooms: Level B: Bonus Room, Level B: Bath - Full, Level B: Kitchen, Level B: Playroom, Level B: Rec Room
  • Room 1: Living Room, 13'7" x 12', On Level: 1
  • Room 2: Dining Room, 16'11" x 13'1", On Level: 1
  • Room 3: Office/Study, 14'5" x 11'3", On Level: 1
  • Room 4: Kitchen, 23'9" x 14', On Level: 1
  • Room 5: 1, 20'3" x 14'6"
  • Room 6: Great Room, 26' x 23'7", On Level: 1
  • Room 7: Other, 14' x 11'6", On Level: 1
  • Room 8: Primary BR Suite, 34' x 24', On Level: 2
  • Room 9: Bedroom with Bath, 16' x 12', On Level: 2
  • Room 10: 2, 16' x 12'
  • Room 11: Bedroom, 19' x 14'5", On Level: 2
  • Room 12: Rec Room, 44'8" x 13'8", On Level: Basement
  • Room 13: Bonus Room, 18'11" x 13'4", On Level: Basement
  • Room 14: Kitchen, 15'10" x 13'6", On Level: Basement
  • Room 15: Playroom, 13' x 10'10", On Level: Basement
  • Room 16: Bath - 1/2, On Level: 1
  • Room 17: Bath - Full, On Level: 2
  • Room 18: Bath - 3/4, On Level: 2
  • Room 19: Bath - 3/4, On Level: 2
  • Room 20: Bath - Full, On Level: Basement
  • Room 21: Laundry Room, On Level: 2
  • Room 22: Kitchen - Eat-in, 19'4" x 11', On Level: 1
  • Sq Ft - Apx Finished AG: 4769
  • Sq Ft - Apx Finished BG: 1638
  • Sq Ft - Apx Total: 6507
  • Sq Ft - Apx Total Finished: 6407
  • Sq Ft - Apx Unfinished BG: 100

Exterior Features

  • Driveway: Brick/Pavers
  • Foundation: Poured Concrete
  • Road Frontage: TBD
  • Roof: Shingle - Architectural
  • Easements: Yes
  • Features Exterior: Boat Slip/Dock, Garden Space, Hot Tub, Patio
  • Water Body Access: Yes
  • Water Body Type: Pond
  • Water Restrictions: Unknown
  • Water Access Details: Dock Access, Shared-Private
  • Water Body Name 2: Cobbetts Pond
  • Waterfront: Yes
  • Waterfront Rights: Shared
  • Water View: Yes
  • Construction Type: Wood Frame, Brick Exterior, Vinyl Exterior

Garage/Parking

  • Garage Capacity: 5
  • Parking: Heated Garage, Driveway, Off Street, Parking Spaces 1 - 10
  • Garage: Yes

Utilities

  • Electric: 200 Amp, Generator
  • Fuel Company: Irving
  • Sewer: Private
  • Heating: Propane, Forced Air, Mini Split
  • Cooling: Central AC, Mini Split
  • Utilities: Cable - Available, Gas - Lp/Bottle
  • Water Source: Private

Condo/Co-op/Association

  • HOA Fee Frequency: Quarterly
  • Fee: 3750
  • Fee Includes: Condo Association Fee, Landscaping, Plowing
  • Association Amenities: Landscaping, Boat Slip/Dock, Common Acreage, Snow Removal

Schools

  • Elementary School: Golden Brook Elementary School
  • High School: Windham High School

Lot Info

  • Map: 17
  • Lot: 70B
  • Lot Sq Ft: 18295
  • Lot Acres: 0.42
  • Surveyed: Unknown
  • Zoning: RDA
  • Deed Book: 5585
  • Deed Page: 2987
  • Deed Recorded Type: Quit Claim

Tax Info

  • Tax Rate: 21.4
  • Tax Gross Amount: 27852
  • Tax Year: 2023

MLS Schools

  • School District: Windham
  • School Middle Jr: Windham Middle School

Ownership History

We collect this data history from publicly available records. To have your information removed, we recommend requesting removal directly through your county’s website.

Date Name Owned For Owner Type

Purchase Details

Closed on
Dec 30, 2014
Sold by
Bought by
Current Estimated Value
$2,167,738

Purchase Details

Closed on
Jul 19, 2011
Sold by
Bought by
Source: Public Records
Create a Home Valuation Report for This Property
The Home Valuation Report is an in-depth analysis detailing your home's value as well as a comparison with similar homes in the area

Home Values in the Area

Source: Public Records

Average Home Value in this Area


Source: Public Records

Purchase History

We collect this data history from publicly available records. To have your information removed, we recommend requesting removal directly through your county’s website.

Date Buyer Sale Price Title Company
-- --
-- --
$1,000,000 --
Source: Public Records

Mortgage History

We collect this data history from publicly available records. To have your information removed, we recommend requesting removal directly through your county’s website.

Date Status Borrower Loan Amount
Open $1,725,000
Closed $700,000
Closed $300,000
Source: Public Records

Property History

We collect this data history from publicly available records. To have your information removed, we recommend requesting removal directly through your county’s website.

Date Event Price List to Sale Price per Sq Ft Prior Sale
12/06/2024 12/06/24 Sold $2,300,000 -6.1% $482 / Sq Ft
10/10/2024 10/10/24 Pending -- -- --
08/06/2024 08/06/24 For Sale $2,450,000 +129.0% $514 / Sq Ft
10/03/2012 10/03/12 Sold $1,070,000 +791.7% $242 / Sq Ft View Prior Sale
09/01/2012 09/01/12 Pending -- -- --
07/30/2012 07/30/12 For Sale $120,000 -- $27 / Sq Ft
Source: PrimeMLS

Tax History

We collect this data history from publicly available records. To have your information removed, we recommend requesting removal directly through your county’s website.

Year Tax Paid Tax Assessment Tax Assessment Total Assessment is a certain percentage of the fair market value that is determined by local assessors to be the total taxable value of land and additions on the property. Land Improvement
2025 $32,067 $2,266,200 $0 $2,266,200
2024 $29,557 $1,305,500 $0 $1,305,500
2023 $27,852 $1,301,500 $0 $1,301,500
2022 $25,718 $1,301,500 $0 $1,301,500
2021 $24,074 $1,292,900 $0 $1,292,900
2020 $24,733 $1,292,900 $0 $1,292,900
2019 $23,741 $1,052,800 $0 $1,052,800
2018 $24,520 $1,052,800 $0 $1,052,800
2017 $21,267 $1,052,800 $0 $1,052,800
2016 $22,972 $1,052,800 $0 $1,052,800
2015 $22,867 $1,052,800 $0 $1,052,800
2014 $25,157 $1,048,200 $314,000 $734,200
2013 $25,660 $1,087,300 $314,000 $773,300
Source: Public Records

Agents Affiliated with this Home

  • Section Image
  • Section Image
  • Section Image
See All Agents

Map

Source: PrimeMLS

MLS Number: 5008449

PrimeMLS

APN: WNDM-000017-J000000-000070B

Your Personal Tour Guide

Ask me questions while you tour the home.