
Chad Earhart
Windermere Northwest Living
(360) 967-9775
134 Total Sales
2 in Hillside Acres
$465,900 Price Range

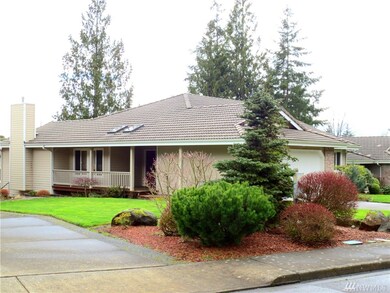
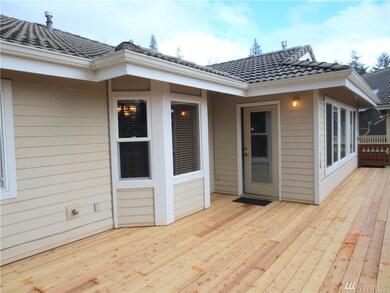
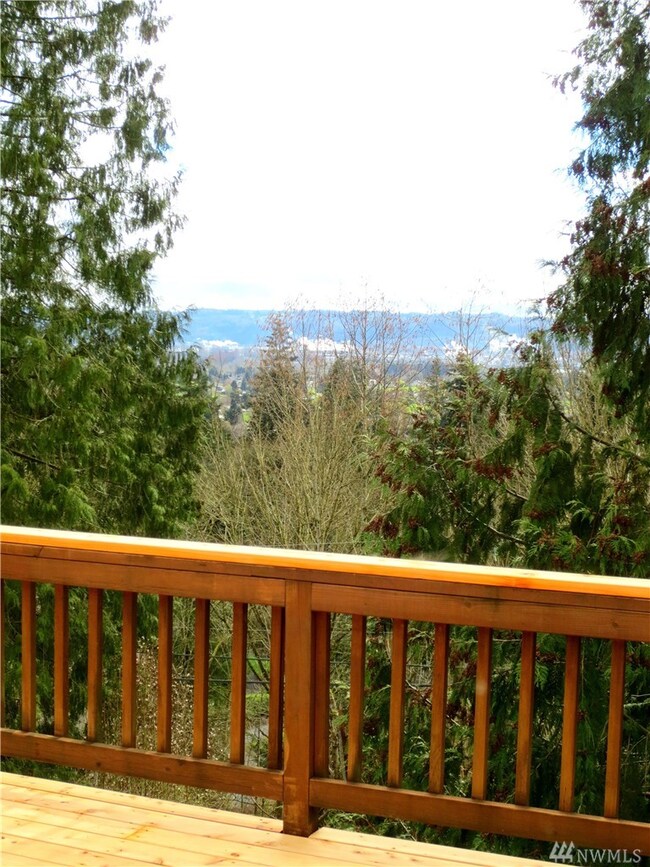
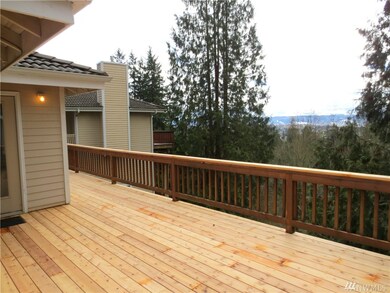
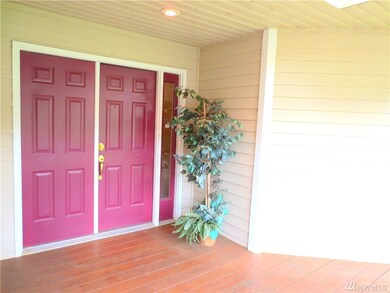

City Views from this beautiful Longview, Hillside Condo. 1 level, 3 bedrooms, 2 baths, 1800+ sq.ft, Vaulted throughout with Skylights, Gas Cooking, Fireplace & Gas heated water. Bayed dining room area & kitchen bar seating. Master En Suite w/tile shower, dual vanity and walk-in closet. Main living and Kitchen take full advantage of southern light. Brand new deck offers outdoor living space.Lawn Service provided via Condo Assoc. Grounds are terraced w/lower level storage and landscaping.
Last Agent to Sell the Property
Jessica Baker
John L. Scott, Inc. License #104686 Listed on: 03/22/2017
Source: Northwest Multiple Listing Service (NWMLS)
MLS#: NWM1094473
Chad Earhart
Windermere Northwest Living
(360) 967-9775
134 Total Sales
2 in Hillside Acres
$465,900 Price Range
Mark Scroggins
Coldwell Banker Bain
(360) 703-9336
98 Total Sales
2 in Hillside Acres
$595,000 Price Range
Elisha Jolma
Sho'me Real Estate
(360) 261-6817
97 Total Sales
4 in Hillside Acres
$570K - $600K Price Range
Mike Wallin
Keller Williams-Premier Prtnrs
(360) 703-9170
291 Total Sales
14 in Hillside Acres
$370K - $685K Price Range
Kristina Pinkston
Berkshire Hathaway HomeServices NW Real Estate
(360) 946-0624
67 Total Sales
2 in Hillside Acres
$460K - $495K Price Range
Candance Paradis
John L. Scott Real Estate
(360) 300-4475
47 Total Sales
1 in Hillside Acres
$530,000 Price
We collect this data history from publicly available records. To have your information removed, we recommend requesting removal directly through your county’s website.
| Date | Event | Price | List to Sale | Price per Sq Ft |
|---|---|---|---|---|
| 06/16/2017 06/16/17 | Sold | $245,000 | 0.0% | $133 / Sq Ft |
| 04/16/2017 04/16/17 | Pending | -- | -- | -- |
| 03/23/2017 03/23/17 | For Sale | $245,000 | -- | $133 / Sq Ft |
JB
Seller's Agent in 2017
Jessica Baker
John L. Scott, Inc.
Buyer's Agent in 2017
Jonathan Wilkie
Realty ONE Group Pacifica
(360) 261-0669
4 Total Sales
Source: Northwest Multiple Listing Service (NWMLS)
MLS Number: NWM1094473
APN: 080400110
Disclaimer: Certain information contained herein is derived from information provided by parties other than Homes.com. All information provided is deemed reliable, but is not guaranteed to be accurate and should be independently verified.
All data is obtained from various sources and may not have been verified by broker or MLS GRID. Supplied Open House Information is subject to change without notice. All information should be independently reviewed and verified for accuracy. Properties may or may not be listed by the office/agent presenting the information. Listing information is provided by the Northwest Multiple Listing Service (NWMLS). Property information is based on available data that may include MLS information, county records, and other sources. Listings marked with the 3 tree icon and provided by NWMLS. All properties are subject to prior sale or withdrawal. IDX information is provided exclusively for consumers’ personal noncommercial use, that it may not be used for any purpose other than to identify prospective properties consumers may be interested in purchasing, that the data is deemed reliable but is not guaranteed by MLS GRID. ©2026 NWMLS.
Based on information submitted to the MLS GRID
Listings courtesy of Northwest Multiple Listing Service (NWMLS) as distributed by MLS GRID
Ask me questions while you tour the home.