
Cyndi Gadberry
RE/MAX Innovative Properties
(888) 841-8748
26 Total Sales
1 in North End Nashua
$420,000 Price

Estimated Value: $615,000 - $722,000
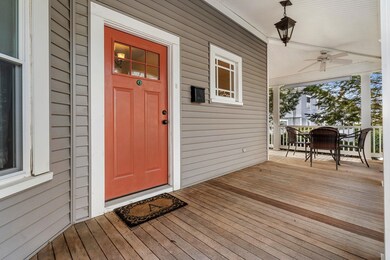
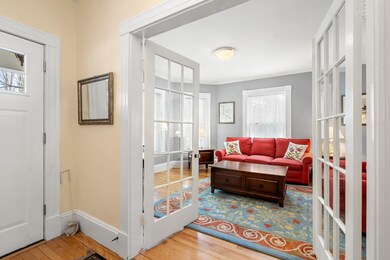
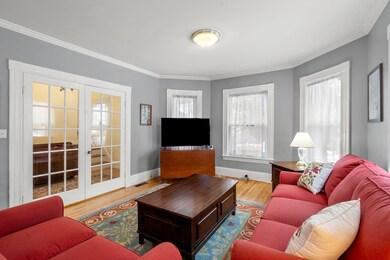
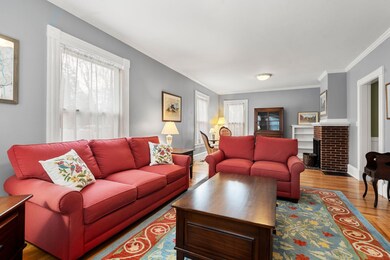
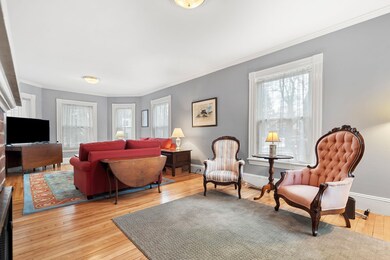
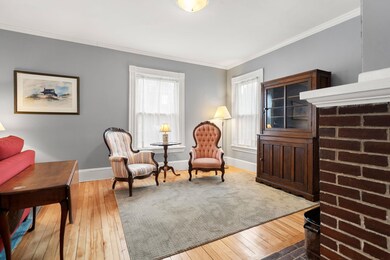
Lovely 3-bedroom, 2-bathroom Victorian home boasting a charming wraparound front porch that welcomes you into a haven of timeless elegance. Immerse yourself in the warmth of hardwood floors that grace every corner of this meticulously crafted residence. The kitchen has been tastefully updated, featuring granite countertops, white cabinets, stainless steel appliances, and a gas stove. The kitchen flows into the dining room adorned with a built-in corner hutch and wainscoting, creating a perfect setting for gatherings. Flowing effortlessly from the kitchen, the dining room offers a seamless transition to a spacious living room. Revel in the ample space, accommodating two distinct sitting areas, a fireplace (owner never used), and generously sized windows that flood the room with natural light. The first floor is further complemented by a convenient laundry/mudroom area and an additional bathroom, ensuring both functionality and comfort. Venture upstairs to discover three inviting bedrooms, a full bath, and a versatile office space, providing flexibility for your unique lifestyle. Walk up unfinished attic is perfect for storage or finish it for more space. Step outside to the fenced-in backyard, providing a private oasis for relaxation and entertaining. The gas grill is directly hooked up to the natural gas, so no more filling tanks! A detached garage that fits a small car, completes this property, adding both convenience and security to your daily life.
Last Agent to Sell the Property
Coldwell Banker Realty Bedford NH Brokerage Phone: 603-345-9540 License #068748 Listed on: 01/12/2024
Co-Listed By
Coldwell Banker Realty Bedford NH Brokerage Phone: 603-345-9540 License #075370
We collect this data history from publicly available records. To have your information removed, we recommend requesting removal directly through your county’s website.
Cyndi Gadberry
RE/MAX Innovative Properties
(888) 841-8748
26 Total Sales
1 in North End Nashua
$420,000 Price
Laura Flanagan Chandler
Monument Realty
(833) 992-0463
158 Total Sales
1 in North End Nashua
$1,295,000 Price
Lori Warriner
BHHS Verani Londonderry
(855) 496-3494
44 Total Sales
1 in North End Nashua
$595,000 Price
Jim Cilley
EXP Realty
(833) 657-6328
50 Total Sales
1 in North End Nashua
$335,000 Price
Bryan Perreira
LAER Realty Partners
(351) 208-9883
136 Total Sales
2 in North End Nashua
$500K - $600K Price Range
Jamie Frontiero
William Raveis Real Estate
(207) 994-8142
93 Total Sales
1 in North End Nashua
$738,000 Price
We collect this data history from publicly available records. To have your information removed, we recommend requesting removal directly through your county’s website.
| Date | Buyer | Sale Price | Title Company |
|---|---|---|---|
| $560,000 | None Available | ||
| Allison Annand Ret | $200,000 | -- | |
| Dimartino Daniel | $219,900 | -- |
We collect this data history from publicly available records. To have your information removed, we recommend requesting removal directly through your county’s website.
| Date | Status | Borrower | Loan Amount |
|---|---|---|---|
| Open | -- | $400,000 | |
| Previous Owner | Allison Small Annand Ret | $170,000 | |
| Previous Owner | Haseman Kerith N | $320,491 | |
| Previous Owner | Haseman Martin L | $43,200 | |
| Previous Owner | Haseman Martin L | $345,600 |
We collect this data history from publicly available records. To have your information removed, we recommend requesting removal directly through your county’s website.
| Date | Event | Price | List to Sale | Price per Sq Ft | Prior Sale |
|---|---|---|---|---|---|
| 02/15/2024 02/15/24 | Sold | $560,000 | +6.7% | $245 / Sq Ft | |
| 01/15/2024 01/15/24 | Pending | -- | -- | -- | |
| 01/12/2024 01/12/24 | For Sale | $525,000 | +41.1% | $229 / Sq Ft | |
| 10/31/2014 10/31/14 | Sold | $372,000 | -2.1% | $163 / Sq Ft | View Prior Sale |
| 09/25/2014 09/25/14 | Pending | -- | -- | -- | |
| 09/20/2014 09/20/14 | For Sale | $379,900 | -- | $166 / Sq Ft |
We collect this data history from publicly available records. To have your information removed, we recommend requesting removal directly through your county’s website.
| Year | Tax Paid | Tax Assessment Tax Assessment Total Assessment is a certain percentage of the fair market value that is determined by local assessors to be the total taxable value of land and additions on the property. | Land | Improvement |
|---|---|---|---|---|
| 2025 | $9,533 | $566,400 | $155,300 | $411,100 |
| 2024 | $9,006 | $566,400 | $155,300 | $411,100 |
| 2023 | $8,935 | $490,100 | $124,200 | $365,900 |
| 2022 | $8,856 | $490,100 | $124,200 | $365,900 |
| 2021 | $8,610 | $370,800 | $91,100 | $279,700 |
| 2020 | $8,334 | $368,600 | $91,100 | $277,500 |
| 2019 | $8,021 | $368,600 | $91,100 | $277,500 |
| 2018 | $7,818 | $368,600 | $91,100 | $277,500 |
| 2017 | $6,778 | $262,800 | $91,300 | $171,500 |
| 2016 | $5,299 | $262,800 | $91,300 | $171,500 |
| 2015 | $6,446 | $262,800 | $91,300 | $171,500 |
| 2014 | $4,995 | $207,700 | $91,300 | $116,400 |
Seller's Agent in 2024
Lisa Schmalz
Coldwell Banker Realty Bedford NH
(603) 345-9540
3 in this area
101 Total Sales
Seller Co-Listing Agent in 2024
Pam Garee
Coldwell Banker Realty Bedford NH
(603) 554-0141
2 in this area
83 Total Sales
Buyer's Agent in 2024
Larry Kittle
Keller Williams Gateway Realty
(603) 305-3873
13 in this area
102 Total Sales
Seller's Agent in 2014
Richard Cardinal
Century 21 Cardinal
(603) 930-3052
3 in this area
40 Total Sales
Source: PrimeMLS
MLS Number: 4982086
APN: NASH-000066-000000-000026
Disclaimer: Certain information contained herein is derived from information provided by parties other than Homes.com. All information provided is deemed reliable, but is not guaranteed to be accurate and should be independently verified.
Copyright 2026 PrimeMLS, Inc. All rights reserved. This information is deemed reliable, but not guaranteed. The data relating to real estate displayed on this display comes in part from the IDX Program of PrimeMLS. The information being provided is for consumers’ personal, non-commercial use and may not be used for any purpose other than to identify prospective properties consumers may be interested in purchasing.
Ask me questions while you tour the home.