
Rosa Castaneda
Responds Quickly
eXp Realty
(224) 570-2932
22 Total Sales
1 in Hawthorn Woods
$465,000 Price


Estimated Value: $736,000 - $894,000
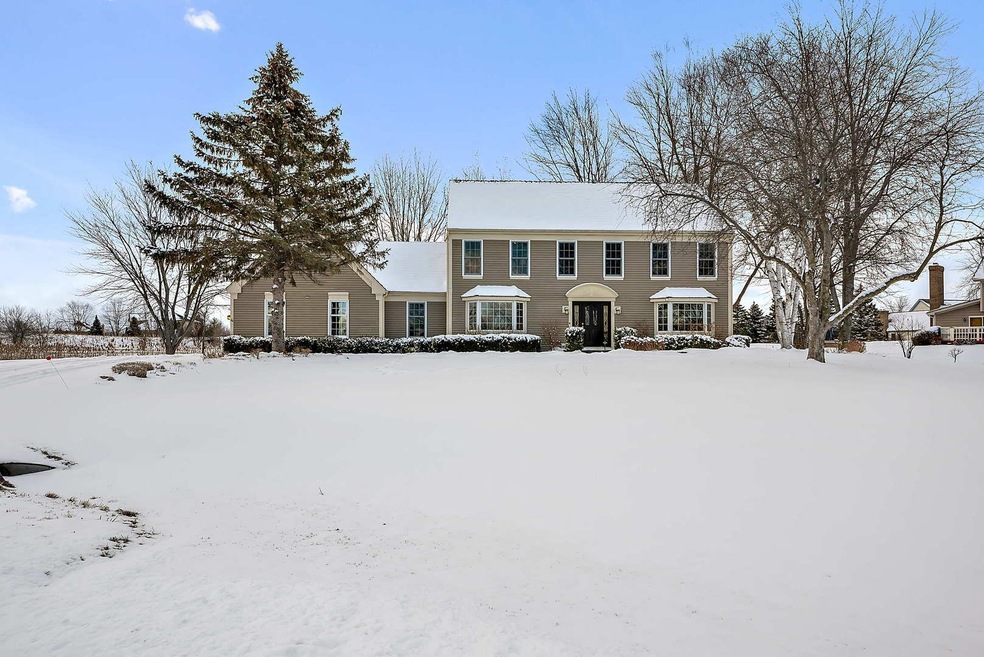
Welcome to Pristine Perfection! Winner of the "2021 Excellence in Gardening Award," this impeccable colonial on quiet lot in Stevenson High School district checks ALL the boxes! Gorgeous new white kitchen has been expanded and features shaker cabinetry with rollouts and crown tops, soft close drawers with custom inserts, quartz counters, glass subway tile backsplash, task lighting, lighted glass front display cabinets, stainless appliances including French door refrigerator, double door pantry, and views of conservancy from your new sink! All hardwood floors have been refinished with triple topcoat. All new light fixtures. New floor-to-ceiling fireplace with limestone face in spacious family room. Freshly painted first and second floors. New custom staircase with iron balusters, square fluted newel posts, and oak treads. Private study with full wall of bookcases. Great Drop Zone/ Laundry room with granite counter, beadboard & hooks, customized double door closet, service door to backyard, newer Maytag washer and dryer, and access to sideload 3-car garage. Formal dining room with crown molding and bay window will accommodate your largest gathering. Updated powder room with high profile pedestal sink. Sitting room off foyer with bay and crown molding completes the main level. Relax in the graceful primary suite with soft tray ceiling, two walk-in closets, and renovated bath with heated floor and towel rack, clawfoot tub with exposed plumbing, stone finish tile surround and toiletry niche in oversized shower, distressed antique patina vanities with framed mirrors, double door linen closet, and 2" white wood blinds. All bedrooms are generous in size with ample closets by California Closets and custom blinds/ Duettes. Updated hall bath by Studio 41 boasts horizontal tile floor, marble vanity top, skylight, soft gray subway tile surround in tub/shower, and two framed mirrors. Wait! There's more! The finished basement is ideal for exercise studio, playroom, second family room, or hobby area. Roughed-in bathroom plumbing. Ample storage in mechanical room. Two newer furnaces (2007-8) and water heater. Paver patio overlooking conservancy with spectacular sunsets and views. Cedar shake roof replaced in 2015. Marvin windows and doors 2007-8. Rear exterior stained in 2020. Exterior lights replaced. Multi-camera security system. Septic tank replaced 2021. All new carpeting on second floor. Upgraded recessed lighting t/o. Approximately $150K in recent updates!
Last Agent to Sell the Property
Coldwell Banker Realty License #475134720 Listed on: 02/28/2022
We collect this data history from publicly available records. To have your information removed, we recommend requesting removal directly through your county’s website.
Rosa Castaneda
eXp Realty
(224) 570-2932
22 Total Sales
1 in Hawthorn Woods
$465,000 Price
Doug Hughes
RE/MAX Advantage Realty
(847) 307-7323
49 Total Sales
1 in Hawthorn Woods
$1,238,000 Price
Cherie Smith Zurek
RE/MAX Suburban
(224) 864-8585
181 Total Sales
2 in Hawthorn Woods
$401K - $545K Price Range
Julie Roback
Baird & Warner
(224) 279-6533
276 Total Sales
1 in Hawthorn Woods
$370,000 Price
Mithil Patel
HomeSmart Realty Group
(833) 691-0152
197 Total Sales
1 in Hawthorn Woods
$830,000 Price
Luigui Corral
Real Broker LLC
(224) 212-1953
176 Total Sales
1 in Hawthorn Woods
$420,000 Price
We collect this data history from publicly available records. To have your information removed, we recommend requesting removal directly through your county’s website.
| Date | Buyer | Sale Price | Title Company |
|---|---|---|---|
| $650,000 | None Listed On Document | ||
| Bordine Laura G | -- | None Available | |
| Gow Kevin P | -- | Attorney |
We collect this data history from publicly available records. To have your information removed, we recommend requesting removal directly through your county’s website.
| Date | Status | Borrower | Loan Amount |
|---|---|---|---|
| Open | $520,000 | ||
| Previous Owner | Gow Kevin P | $364,000 | |
| Previous Owner | Gow Kevin P | $336,895 | |
| Previous Owner | Gow Kevin P | $174,095 | |
| Previous Owner | Gow Kevin P | $200,000 | |
| Previous Owner | Gow Kevin P | $150,000 | |
| Previous Owner | Gow Kevin P | $279,100 | |
| Previous Owner | Gow Kevin P | $283,300 | |
| Previous Owner | Gow Kevin P | $80,000 |
We collect this data history from publicly available records. To have your information removed, we recommend requesting removal directly through your county’s website.
| Date | Event | Price | List to Sale | Price per Sq Ft |
|---|---|---|---|---|
| 05/16/2022 05/16/22 | Sold | $650,000 | 0.0% | $178 / Sq Ft |
| 03/16/2022 03/16/22 | Pending | -- | -- | -- |
| 03/03/2022 03/03/22 | For Sale | -- | -- | -- |
| 03/02/2022 03/02/22 | Pending | -- | -- | -- |
| 02/28/2022 02/28/22 | For Sale | $650,000 | -- | $178 / Sq Ft |
We collect this data history from publicly available records. To have your information removed, we recommend requesting removal directly through your county’s website.
| Year | Tax Paid | Tax Assessment Tax Assessment Total Assessment is a certain percentage of the fair market value that is determined by local assessors to be the total taxable value of land and additions on the property. | Land | Improvement |
|---|---|---|---|---|
| 2025 | $13,985 | $177,410 | $38,593 | $138,817 |
| 2024 | $13,164 | $169,917 | $36,963 | $132,954 |
| 2023 | $12,557 | $153,105 | $33,306 | $119,799 |
| 2022 | $12,557 | $149,397 | $32,663 | $116,734 |
| 2021 | $12,103 | $145,569 | $31,826 | $113,743 |
| 2020 | $12,206 | $145,569 | $31,826 | $113,743 |
| 2019 | $11,967 | $144,299 | $31,548 | $112,751 |
| 2018 | $12,319 | $145,345 | $33,936 | $111,409 |
| 2017 | $12,287 | $143,593 | $33,527 | $110,066 |
| 2016 | $12,065 | $139,046 | $32,465 | $106,581 |
| 2015 | $12,102 | $132,437 | $30,922 | $101,515 |
| 2014 | $10,901 | $119,327 | $33,797 | $85,530 |
| 2012 | $10,391 | $119,578 | $33,868 | $85,710 |
Seller's Agent in 2022
Lori Rowe
Coldwell Banker Realty
(847) 774-7464
336 Total Sales
Buyer's Agent in 2022
Mike Welsch
Better Homes and Gardens Real Estate Star Homes
(847) 651-1718
23 Total Sales
Source: Midwest Real Estate Data (MRED)
MLS Number: 11334471
APN: 14-11-407-002
Disclaimer: Certain information contained herein is derived from information provided by parties other than Homes.com. All information provided is deemed reliable, but is not guaranteed to be accurate and should be independently verified.
All data is obtained from various sources and may not have been verified by broker or MLS GRID. Supplied Open House Information is subject to change without notice. All information should be independently reviewed and verified for accuracy. Properties may or may not be listed by the office/agent presenting the information. Some IDX listings have been excluded from this website.
Listings courtesy of Midwest Real Estate Data (MRED) as distributed by MLS GRID.
Based on information submitted to the MLS GRID
Ask me questions while you tour the home.