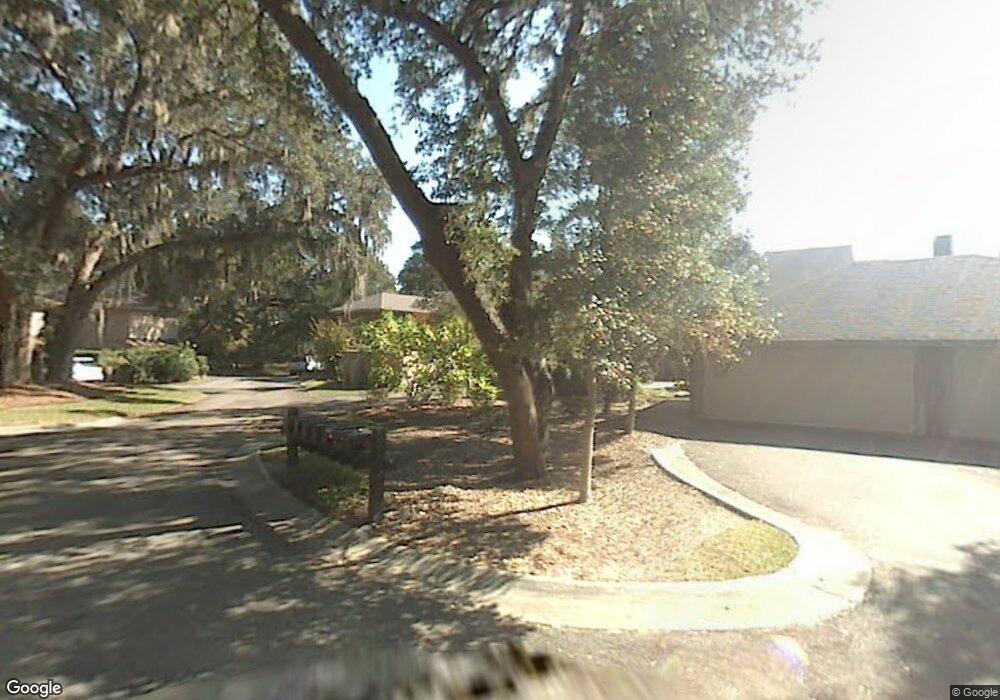
NOT LISTED FOR SALE

Estimated Value: $674,000 - $863,000

2 Beds
2 Baths
2,217 Sq Ft
$349/Sq Ft Est. Value

Sale Details

Date Sold: April 21, 2021

Last sale price $542,000 $244 Per Sq Ft

Est. 39% increase in value since last sale

Current estimated payment $5,707 / mo

Highlights

  • River View
  • Deck
  • 1 Fireplace
  • Waterfront
  • Wood Burning Stove
  • Front Porch

About This Home

As of April 2021

Spectacular, breathtaking views of the east marsh and Wilmington River from this updated townhome at Priest Landing. Walk to Landings Harbor Marina from this private, end unit with a lovely enclosed courtyard with brick walk and iron gate. Spacious LR/DR is open, great for entertaining. Den/Study has custom cabinetry, wet bar w/marble countertop and mirrored shelves, this opens to a beautiful Sunroom overlooking the Marsh and River w/access to the deck. Kitchen has Shaker style cherry custom cabinetry, stainless appliances, honed granite counters and a sliding door to the front deck. Raised ceilings downstairs, extensive millwork and beautiful Heart Pine floors throughout. Light and Bright owners BR is down w/incredible views! Bath has spacious shower, lovely basket weave style flooring, beautiful custom cabinetry with two sinks and marble counters. Guest BR and Bath with marble counters upstairs. Freshly painted living areas. Membership fees required for some recreational facilities.

Last Agent to Sell the Property

Reba Laramy

BHHS Bay Street Realty Group License #49618 Listed on: 04/21/2021

BHHS Bay Street Realty Group

Last Buyer's Agent

Matthew Waters

Seaport Real Estate Group License #381389

Range of Values:

--
Value Increase
--
Percent Increase
--
Adjusted for Inflation
Collateral Analytics

Collateral Analytics Collateral Analytics AVMs (Automated Valuation Model) employ a number of statistical approaches combined with neighborhood-specific comparable selection guarantees the most up-to-date and precise valuations.

Not Available

Collateral Analytics does not have data for the current month. Please view the chart for historical values.

ICE

ICE Mortgage Technology ICE Mortgage Technology’s AVM (Automated Valuation Model) is a state-of-the-art online residential property valuation tool that provides a quick and accurate estimate of the value of almost any home in the U.S.

Not Available

ICE Mortgage Technology does not have data for the current month. Please view the chart for historical values.

First American

First American First American Data & Analytics’ next-generation AVM combines unrivaled data assets with a blended ensemble of valuation models to produce highly accurate, reliable valuations you can trust.

Not Available

First American does not have data for the current month. Please view the chart for historical values.

Quantarium

Quantarium Quantarium’s valuation service, repeatedly proven the industry’s most accurate and comprehensive, is supercharged with a self-learning and auto-tuning AI engine that continually becomes smarter and more accurate as it processes daily inputs from the industry’s leading RE data lake.

Not Available

Quantarium does not have data for the current month. Please view the chart for historical values.

Average Value
Not Available
List Price
Sold Price
Create a Home Valuation Report for This Property
The Home Valuation Report is an in-depth analysis detailing your home's value as well as a comparison with similar homes in the area

Townhouse Details

Home Type

  • Townhome

Est. Annual Taxes

  • $5,326

Year Built

  • Built in 1981

Lot Details

  • 3,920 Sq Ft Lot
  • Waterfront
  • Wrought Iron Fence
  • Block Wall Fence

HOA Fees

  • $173 Monthly HOA Fees

Parking

  • 1 Car Garage
  • Garage Door Opener
  • Parking Lot
  • Off-Street Parking

Home Design

  • Slab Foundation
  • Composition Roof
  • Stucco

Interior Spaces

  • 2,217 Sq Ft Home
  • 1-Story Property
  • Wet Bar
  • Built-In Features
  • Tray Ceiling
  • Ceiling Fan
  • 1 Fireplace
  • Wood Burning Stove
  • Entrance Foyer
  • River Views
  • Pull Down Stairs to Attic

Kitchen

  • Self-Cleaning Convection Oven
  • Range
  • Dishwasher
  • Disposal

Bedrooms and Bathrooms

  • 2 Bedrooms
  • 2 Full Bathrooms

Laundry

  • Laundry in Hall
  • Dryer
  • Washer

Outdoor Features

  • Deck
  • Front Porch

Schools

  • Hesse Elementary And Middle School
  • Jenkins High School

Utilities

  • Central Air
  • Heat Pump System
  • Underground Utilities
  • Cable TV Available

Community Details

  • Association fees include road maintenance
  • The Landings Association, Phone Number (912) 598-2520
  • Marshwood The Landings Subdivision

Listing and Financial Details

  • Assessor Parcel Number 1-0149-03-005

Townhouse Details

Home Type

Townhome

Est. Annual Taxes

$5,326

Year Built

Built in 1981

Lot Details

3,920 Sq Ft Lot

HOA Fees

$173 per month

Parking

1

Listing Details

  • Property Type: Residential
  • Year Built: 1981
  • Property Sub Type: Townhouse
  • View: Marsh, River, Water
  • Has View?: Yes
  • Appliances: Some Electric Appliances, Convection Oven, Dishwasher, Electric Water Heater, Disposal, Microwave, Oven, Plumbed For Ice Maker, Range, Refrigerator, Range Hood, Self Cleaning Oven, Wine Cooler, Dryer, Washer
  • Inclusions: Alarm-Smoke/Fire,Ceiling Fans,Dryer,Washer
  • Home Warranty: No
  • Original List Price: 539900.00
  • Architectural Style: Traditional
  • Unit Levels: One and One Half
  • Living Area: 2217.00
  • Property Attached Yn: Yes
  • Property Sub Type Additional: Townhouse
  • Special Features: VirtualTour

Interior Features

  • Basement: None
  • Interior Amenities: Wet Bar, Built-in Features, Breakfast Area, Tray Ceiling(s), Ceiling Fan(s), Double Vanity, Entrance Foyer, Main Level Primary, Pantry, Pull Down Attic Stairs, Separate Shower, Fireplace, Programmable Thermostat
  • Laundry Features: Washer Hookup, Dryer Hookup, In Hall
  • Has Basement?: No
  • Full Bathrooms: 2
  • Total Bedrooms: 2
  • Fireplace Features: Living Room, Wood Burning Stove
  • Fireplaces: 1
  • Has Fireplace?: Yes
  • Total Bedrooms: 8
  • Stories: 1
  • Window Features: Double Pane Windows
  • Attic Features: Pull-Down Stairs

Exterior Features

  • Exterior Features: Courtyard, Deck
  • Fencing: Block, Wrought Iron
  • Roof: Composition
  • Pool Features: Community
  • Road Surface Type: Asphalt
  • Water Body Name: Wilmington River
  • Waterfront Features: Deep Water, Marsh, River Access, Water Access
  • Waterfront?: Yes
  • Foundation Details: Slab
  • Patio And Porch Features: Deck, Front Porch

Garage/Parking

  • Garaged Spaces: 1.00
  • Has Attached Garage?: Yes
  • Parking Features: Attached, Garage Door Opener, Off Street, Parking Lot, Storage

Utilities

  • Utilities: Cable Available, Underground Utilities
  • Water Source: Public
  • Cooling: Central Air, Electric
  • Has Cooling?: Yes
  • Heating: Central, Electric, Heat Pump
  • Heating Yn: Yes
  • Electric: 220 Volts
  • Sewer Provider: Public Sewer

Condo/Co-op/Association

  • Community Features: Clubhouse, Pool, Dock, Fitness Center, Golf, Marina, Playground, Tennis Court(s)
  • Alternate Association Fees: 600.00
  • Additional Association Fee Frequency: Quarterly
  • Association Fees: 2070.00
  • Association Fee Frequency: Annually
  • Association Fee Inclusions: Road Maintenance
  • Association Name: The Landings Association
  • Association Phone#: 9125982520
  • Has H O A?: Yes
  • Common Walls: 1 Common Wall

Schools

  • Elementary School: Hesse
  • High School: Jenkins
  • Middle Or Junior School: Hesse

Lot Info

  • Zoning: R1
  • Lot Features: Garden, Open Lot, Sprinkler System
  • Lot Size Acres: 0.09
  • Lot Size Sq Ft: 3920.00
  • Parcel#: 1-0149-03-005
  • Zoning Description: Single Family

Green Features

  • Efficiency: Windows

Rental Info

  • Restrictions: Restrictive Covenant

Tax Info

  • Tax Year: 2018
  • Tax Lot: 1616
  • Tax Amount: 5326

Ownership History

We collect this data history from publicly available records. To have your information removed, we recommend requesting removal directly through your county’s website.

Date Name Owned For Owner Type

Purchase Details

Listed on
Apr 21, 2021
Closed on
May 3, 2021
Sold by
Bought by
Seller's Agent
Reba Laramy
BHHS Bay Street Realty Group
Buyer's Agent
Matthew Waters
Seaport Real Estate Group
List Price
$539,900
Sold Price
$542,000
Premium/Discount to List
$2,100
0.39%
Current Estimated Value
$754,180

Home Financials for this Owner

Home Financials are based on the most recent Mortgage that was taken out on this home.
Estimated Appreciation
$212,180
Avg. Annual Appreciation
6.86%

Purchase Details

Closed on
Mar 23, 2012
Sold by
Bought by

Purchase Details

Closed on
Apr 26, 2011
Sold by
Bought by

Purchase Details

Closed on
Jun 1, 2006
Sold by
Bought by
Source: Public Records

Home Values in the Area

Source: Public Records

Average Home Value in this Area


Source: Public Records

Agents Specializing in Savannah, GA

See All Agents

Purchase History

We collect this data history from publicly available records. To have your information removed, we recommend requesting removal directly through your county’s website.

Date Buyer Sale Price Title Company
$542,000 --
$430,000 --
$430,000 --
-- --
-- --
-- --
Source: Public Records

Property History

We collect this data history from publicly available records. To have your information removed, we recommend requesting removal directly through your county’s website.

Date Event Price List to Sale Price per Sq Ft
04/21/2021 04/21/21 Sold $542,000 +0.4% $244 / Sq Ft
04/21/2021 04/21/21 For Sale $539,900 -- $244 / Sq Ft
Source: Hive MLS

Tax History

We collect this data history from publicly available records. To have your information removed, we recommend requesting removal directly through your county’s website.

Year Tax Paid Tax Assessment Tax Assessment Total Assessment is a certain percentage of the fair market value that is determined by local assessors to be the total taxable value of land and additions on the property. Land Improvement
2026 $16,758 $393,320 $100,000 $293,320
2025 $16,758 $389,720 $100,000 $289,720
2024 $142 $327,800 $80,000 $247,800
2023 $14,183 $317,840 $80,000 $237,840
2022 $5,261 $200,800 $50,000 $150,800
2021 $5,306 $165,040 $50,000 $115,040
2020 $5,287 $162,640 $50,000 $112,640
2019 $5,372 $162,640 $50,000 $112,640
2018 $4,751 $159,960 $50,000 $109,960
2017 $4,658 $160,920 $50,000 $110,920
2016 $4,701 $150,520 $50,000 $100,520
2015 $4,635 $144,680 $50,000 $94,680
2014 $6,928 $144,680 $0 $0
Source: Public Records

Agents Affiliated with this Home

  • Section Image
  • Section Image
See All Agents

Map

Source: Hive MLS

MLS Number: SA246030

Hive MLS

APN: 1014903005

Your Personal Tour Guide

Ask me questions while you tour the home.