
Kathy Perdue
RE/MAX Synergy
(603) 288-1401
78 Total Sales
1 in Deerfield
$200,000 Price
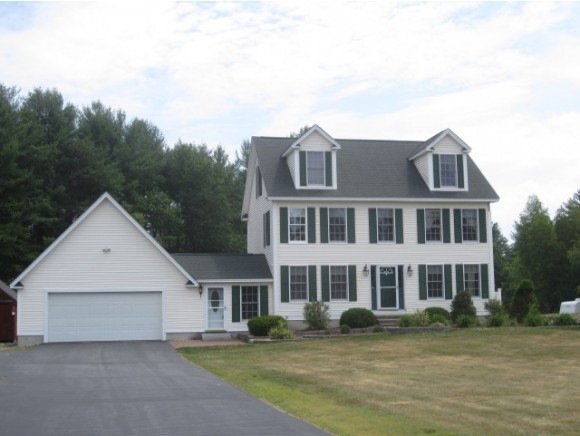

Price just reduced on this spacious 4 bedroom home! Great subdivision with an awesome flat yard. Easy access to Rt 101 just a few minutes away. Updated kitchen with granite counters and tile floor. Comfortable living room with hardwood floors. Finished 3rd floor has many possibilities as 4th Bedroom, guest suite or In-law (Has full bath, bedroom and kitchen/living room). A finished basement to watch the game or work out. Large garage with unfinished room over head for workshop or storage. Good size shed for all the yard equipment. You'll love summer cookouts on this deck and even take a dip in the pool.
Last Agent to Sell the Property
BHHS Verani Bedford Brokerage Phone: 603-491-5466 License #010710 Listed on: 06/26/2014
Kathy Perdue
RE/MAX Synergy
(603) 288-1401
78 Total Sales
1 in Deerfield
$200,000 Price
Donna Gerry
Heigis Real Estate LLC.
(855) 601-0565
31 Total Sales
1 in Deerfield
$485,000 Price
Hali Nash
BHHS Verani Seacoast
(774) 251-2307
50 Total Sales
1 in Deerfield
$405,000 Price
Phil Bates
(603) 691-2338
48 Total Sales
3 in Deerfield
$325K - $599K Price Range
Laura Cote
Coldwell Banker Realty Portsmouth NH
(207) 690-6696
79 Total Sales
1 in Deerfield
$560,000 Price
Angel Allison
EXP Realty
(855) 955-1630
47 Total Sales
2 in Deerfield
$450K - $525K Price Range
We collect this data history from publicly available records. To have your information removed, we recommend requesting removal directly through your county’s website.
| Date | Buyer | Sale Price | Title Company |
|---|---|---|---|
| $280,000 | -- | ||
| Gray David A | $280,000 | -- | |
| Lewis David C | $230,000 | -- | |
| Matson Richard | $225,000 | -- |
We collect this data history from publicly available records. To have your information removed, we recommend requesting removal directly through your county’s website.
| Date | Status | Borrower | Loan Amount |
|---|---|---|---|
| Open | $389,702 | ||
| Closed | Gray David A | $239,392 | |
| Previous Owner | Lewis David C | $78,000 | |
| Closed | Lewis David | $26,000 |
We collect this data history from publicly available records. To have your information removed, we recommend requesting removal directly through your county’s website.
| Date | Event | Price | List to Sale | Price per Sq Ft |
|---|---|---|---|---|
| 08/29/2014 08/29/14 | Sold | $280,000 | -3.0% | $119 / Sq Ft |
| 07/28/2014 07/28/14 | Pending | -- | -- | -- |
| 06/26/2014 06/26/14 | For Sale | $288,750 | -- | $123 / Sq Ft |
We collect this data history from publicly available records. To have your information removed, we recommend requesting removal directly through your county’s website.
| Year | Tax Paid | Tax Assessment Tax Assessment Total Assessment is a certain percentage of the fair market value that is determined by local assessors to be the total taxable value of land and additions on the property. | Land | Improvement |
|---|---|---|---|---|
| 2025 | $10,887 | $700,600 | $204,400 | $496,200 |
| 2024 | $10,425 | $423,600 | $134,800 | $288,800 |
| 2023 | $9,599 | $423,600 | $134,800 | $288,800 |
| 2022 | $7,760 | $423,600 | $134,800 | $288,800 |
| 2021 | $7,964 | $423,600 | $134,800 | $288,800 |
| 2020 | $8,332 | $423,600 | $134,800 | $288,800 |
| 2019 | $7,592 | $328,500 | $110,700 | $217,800 |
| 2018 | $7,578 | $328,500 | $110,700 | $217,800 |
| 2017 | $7,654 | $328,500 | $110,700 | $217,800 |
| 2016 | $7,293 | $328,500 | $110,700 | $217,800 |
| 2015 | $7,230 | $328,500 | $110,700 | $217,800 |
| 2014 | $7,584 | $329,600 | $113,800 | $215,800 |
| 2013 | $7,465 | $329,600 | $113,800 | $215,800 |
AK
Seller's Agent in 2014
Andrew Kieffer
BHHS Verani Bedford
(603) 491-5466
156 Total Sales
Source: PrimeMLS
MLS Number: 4367098
APN: DRFD M:00424 B:000093 L:000026
Disclaimer: Certain information contained herein is derived from information provided by parties other than Homes.com. All information provided is deemed reliable, but is not guaranteed to be accurate and should be independently verified.
Copyright 2026 PrimeMLS, Inc. All rights reserved. This information is deemed reliable, but not guaranteed. The data relating to real estate displayed on this display comes in part from the IDX Program of PrimeMLS. The information being provided is for consumers’ personal, non-commercial use and may not be used for any purpose other than to identify prospective properties consumers may be interested in purchasing.
Ask me questions while you tour the home.