
Diane Cadogan Hughes
Barrett Sotheby's International Realty
(781) 776-5452
73 Total Sales
1 in Cushing Square
$2,600,000 Price
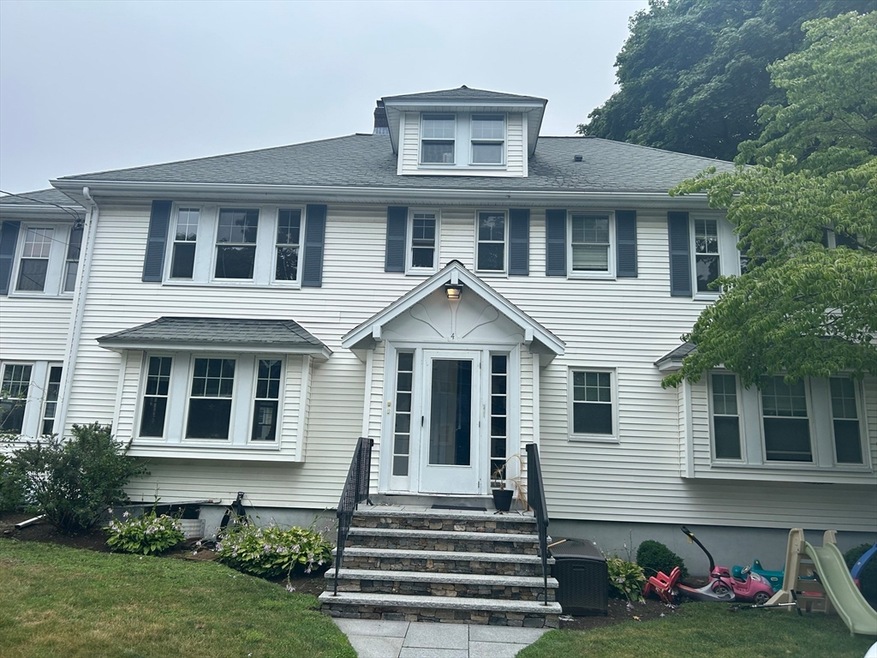
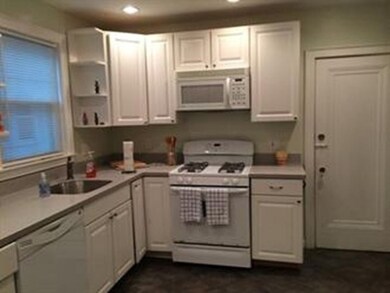
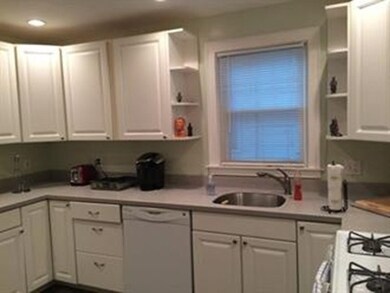
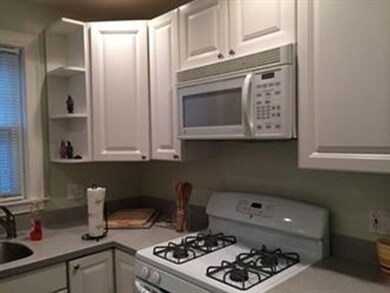
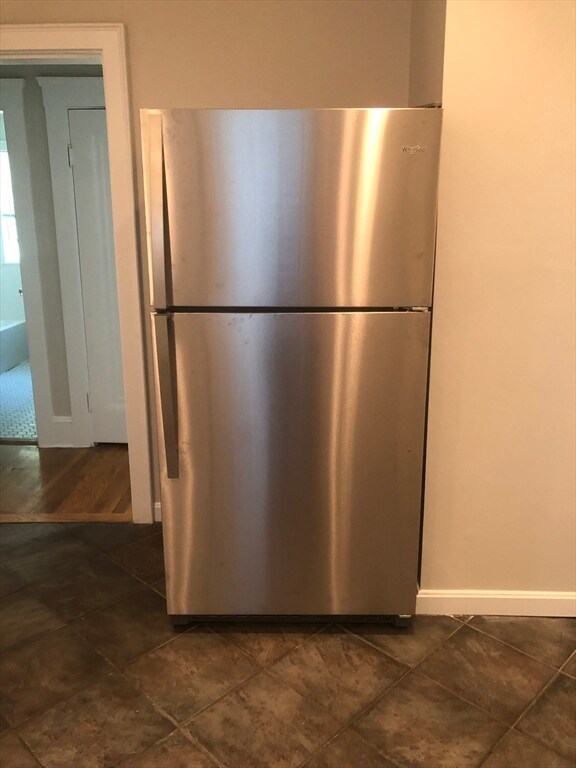
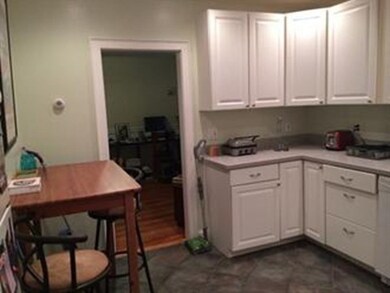
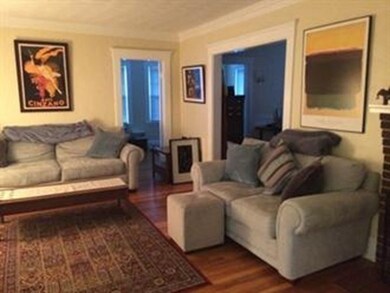
Gorgeous 1st floor unit in a beautiful 2 family home.Available Sept 1st.Consisting of 6 rooms,2 bedrooms,1 bathroom,huge living room with fireplace,formal dining room,lovely newer kitchen with stainless steel appliances and corian counter top.Fabulous newer bathroom,four season sunroom/home office/den that gets lots of natural light!Relaxing large deck off Premier bedroom.Hardwood floors through out.Gas heat & Gas stove,storage in basement,washer/dryer,2 car parking.Smaller dog allowed,no cats.Excellant location,close to Belmont schools,on Cambridge line,on bus line to Harvard Sq,Easy access to MASSpike,Route 2,Boston..Sept 1st..A GEM..
Diane Cadogan Hughes
Barrett Sotheby's International Realty
(781) 776-5452
73 Total Sales
1 in Cushing Square
$2,600,000 Price
Selina Yin MacDonald
Keller Williams Boston MetroWest
(857) 971-4296
64 Total Sales
1 in Cushing Square
$2,186,000 Price
Patricia Sutherland
Keller Williams Realty Boston Northwest
(351) 300-4730
93 Total Sales
1 in Cushing Square
$670,000 Price
Alina Wang
Coldwell Banker Realty - Lexington
(774) 458-7979
253 Total Sales
2 in Cushing Square
$373K - $1M Price Range
Adriana Poole
Coldwell Banker Realty - Belmont
(781) 609-3833
9 Total Sales
1 in Cushing Square
$510,000 Price
GB
Greater Boston Home Team
Greater Boston Home Buying
(857) 290-5645
82 Total Sales
2 in Cushing Square
$675K - $743K Price Range
We collect this data history from publicly available records. To have your information removed, we recommend requesting removal directly through your county’s website.
| Date | Event | Price | List to Sale | Price per Sq Ft |
|---|---|---|---|---|
| 08/20/2025 08/20/25 | Rented | $3,000 | -6.3% | -- |
| 08/18/2025 08/18/25 | Under Contract | -- | -- | -- |
| 08/14/2025 08/14/25 | For Rent | $3,200 | +28.0% | -- |
| 06/10/2019 06/10/19 | Rented | $2,500 | 0.0% | -- |
| 06/05/2019 06/05/19 | Under Contract | -- | -- | -- |
| 05/30/2019 05/30/19 | For Rent | $2,500 | +19.0% | -- |
| 09/24/2015 09/24/15 | Rented | $2,100 | 0.0% | -- |
| 09/22/2015 09/22/15 | Under Contract | -- | -- | -- |
| 09/10/2015 09/10/15 | Price Changed | $2,100 | -4.5% | $2 / Sq Ft |
| 08/30/2015 08/30/15 | For Rent | $2,200 | -- | -- |
Landlord's Agent in 2025
Maureen Mulrooney
RE/MAX
(617) 943-5311
3 in this area
42 Total Sales
R
Buyer's Agent in 2019
Rich Karban
Donnelly + Co.
J
Buyer's Agent in 2015
John Haberis
Boston Realty Relocations
Source: MLS Property Information Network (MLS PIN)
MLS Number: 73417989
Disclaimer: Certain information contained herein is derived from information provided by parties other than Homes.com. All information provided is deemed reliable, but is not guaranteed to be accurate and should be independently verified.
The property listing data and information, or the Images, set forth herein were provided to MLS Property Information Network, Inc. from third party sources, including sellers, lessors and public records, and were compiled by MLS Property Information Network, Inc. The property listing data and information, and the Images, are for the personal, non-commercial use of consumers having a good faith interest in purchasing or leasing listed properties of the type displayed to them and may not be used for any purpose other than to identify prospective properties which such consumers may have a good faith interest in purchasing or leasing. MLS Property Information Network, Inc. and its subscribers disclaim any and all representations and warranties as to the accuracy of the property listing data and information, or as to the accuracy of any of the Images, set forth herein.
Ask me questions while you tour the home.