
Nadine Pelletier
Coldwell Banker Realty Bedford NH
(833) 541-9786
62 Total Sales
1 in South End Nashua
$589,000 Price
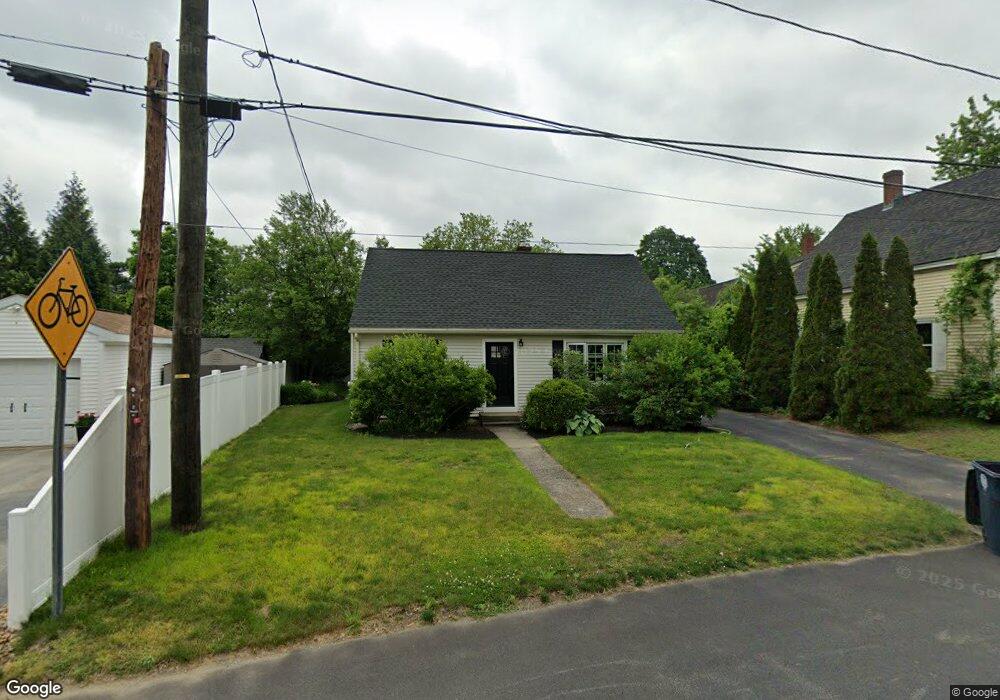
Estimated Value: $481,000 - $566,885
This home is located at 4 Hatch St, Nashua, NH 03060 and is currently estimated at $518,471, approximately $351 per square foot. 4 Hatch St is a home located in Hillsborough County with nearby schools including Sunset Heights Elementary School, Elm Street Middle School, and Fairgrounds Middle School.
We collect this data history from publicly available records. To have your information removed, we recommend requesting removal directly through your county’s website.
Nadine Pelletier
Coldwell Banker Realty Bedford NH
(833) 541-9786
62 Total Sales
1 in South End Nashua
$589,000 Price
Kevin Gettings
Keller Williams Gateway Realty/Salem
(877) 719-5307
50 Total Sales
1 in South End Nashua
$505,000 Price
Aline Roy
Keller Williams Realty/Merrimack Valley
(351) 208-2759
35 Total Sales
1 in South End Nashua
$427,000 Price
Heidy Gisler
Keller Williams Realty Success
(781) 782-2883
60 Total Sales
1 in South End Nashua
$450,000 Price
Pamela Fraser
Coldwell Banker Classic Realty
(833) 571-1142
13 Total Sales
1 in South End Nashua
$494,900 Price
Lori Warriner
BHHS Verani Londonderry
(855) 496-3494
44 Total Sales
1 in South End Nashua
$400,000 Price
We collect this data history from publicly available records. To have your information removed, we recommend requesting removal directly through your county’s website.
| Date | Buyer | Sale Price | Title Company |
|---|---|---|---|
| -- | None Available | ||
| Cathy L Prevost Ret | -- | None Available |
We collect this data history from publicly available records. To have your information removed, we recommend requesting removal directly through your county’s website.
| Date | Status | Borrower | Loan Amount |
|---|---|---|---|
| Previous Owner | $127,000 | ||
| Previous Owner | Cathy L Prevost Ret | $140,000 |
We collect this data history from publicly available records. To have your information removed, we recommend requesting removal directly through your county’s website.
| Year | Tax Paid | Tax Assessment Tax Assessment Total Assessment is a certain percentage of the fair market value that is determined by local assessors to be the total taxable value of land and additions on the property. | Land | Improvement |
|---|---|---|---|---|
| 2025 | $7,213 | $428,600 | $144,800 | $283,800 |
| 2024 | $6,815 | $428,600 | $144,800 | $283,800 |
| 2023 | $6,428 | $352,600 | $115,800 | $236,800 |
| 2022 | $6,371 | $352,600 | $115,800 | $236,800 |
| 2021 | $5,842 | $251,600 | $77,200 | $174,400 |
| 2020 | $5,607 | $248,000 | $77,200 | $170,800 |
| 2019 | $5,396 | $248,000 | $77,200 | $170,800 |
| 2018 | $5,260 | $248,000 | $77,200 | $170,800 |
| 2017 | $5,042 | $195,500 | $66,700 | $128,800 |
| 2016 | $4,901 | $195,500 | $66,700 | $128,800 |
| 2015 | $4,796 | $195,500 | $66,700 | $128,800 |
| 2014 | $4,702 | $195,500 | $66,700 | $128,800 |
Ask me questions while you tour the home.