
Michael Segarra
Core Partners Realty LLC
(717) 912-9079
84 Total Sales
3 in Parkville
$175K - $225K Price Range


Estimated Value: $217,000 - $224,882
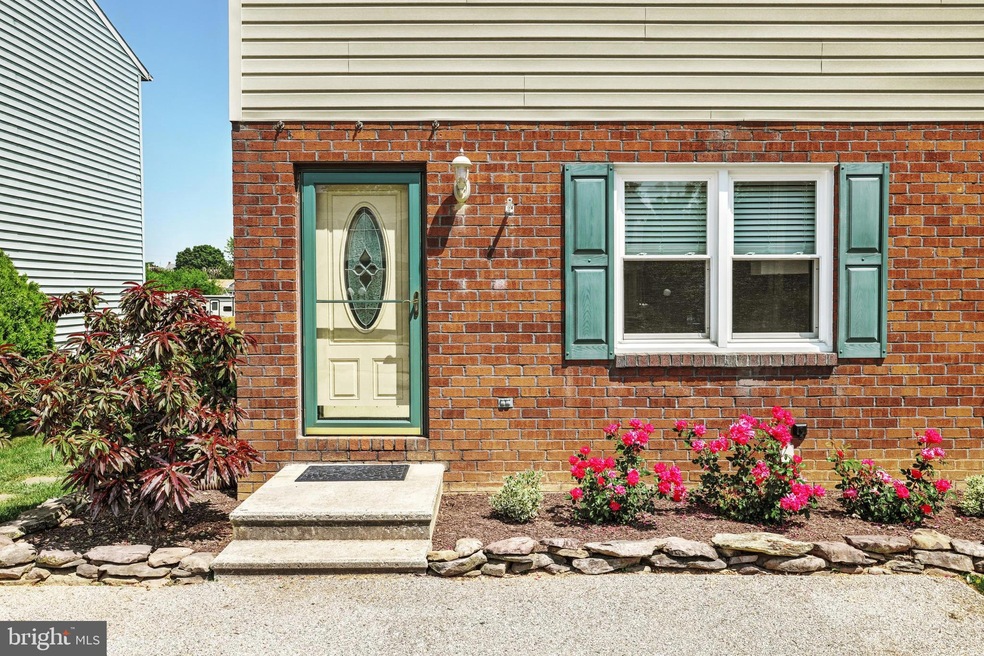
This home is turnkey! 2 story townhouse in South Western School District. Close to schools, parks, shopping, a short drive to Codorus State Park and within minutes of MD. Features included are; 3 bedrooms, 1.5 baths, a spacious eat in kitchen with a pantry for all of your goodies, main floor half bath, off street parking for multiple vehicles, a 12x8 storage shed with built-in shelving, a workbench & electric, a 14x12 composite deck perfect for those summer cookouts, a full basement and the backyard is fenced for your fury friends. All of the appliances are included! See associated docs for the complete list of updates.
Last Agent to Sell the Property
(717) 900-5990 realtor@cummingsrealtors.com Cummings & Co. Realtors License #5000834 Listed on: 06/05/2023
Co-Listed By
(410) 823-0033 realtor@cummingsrealtors.com Cummings & Co. Realtors License #659342
We collect this data history from publicly available records. To have your information removed, we recommend requesting removal directly through your county’s website.
Michael Segarra
Core Partners Realty LLC
(717) 912-9079
84 Total Sales
3 in Parkville
$175K - $225K Price Range
Katie Hall
Berkshire Hathaway HomeServices Homesale Realty
(717) 848-0946
94 Total Sales
1 in Parkville
$254,000 Price
Stephanie Wilson
Joseph A Myers Real Estate, Inc.
(223) 400-7594
94 Total Sales
1 in Parkville
$329,842 Price
Jeremy Burkholder
JAK Real Estate
(717) 748-5733
100 Total Sales
1 in Parkville
$185,000 Price
Ginnie Kite
LPT Realty, LLC
(717) 931-6204
186 Total Sales
2 in Parkville
$319K - $520K Price Range
Brandon Spicer
RE/MAX Solutions
(667) 217-5881
110 Total Sales
4 in Parkville
$186K - $263K Price Range
We collect this data history from publicly available records. To have your information removed, we recommend requesting removal directly through your county’s website.
| Date | Buyer | Sale Price | Title Company |
|---|---|---|---|
| $195,000 | None Listed On Document | ||
| Gastley Andrew M | $112,000 | None Available | |
| Martin John A | $89,900 | -- | |
| Buhl Patrick T | $64,900 | -- |
We collect this data history from publicly available records. To have your information removed, we recommend requesting removal directly through your county’s website.
| Date | Status | Borrower | Loan Amount |
|---|---|---|---|
| Open | $189,150 | ||
| Previous Owner | Gastley Andrew M | $109,971 | |
| Previous Owner | Martin Jennifer L | $40,000 |
We collect this data history from publicly available records. To have your information removed, we recommend requesting removal directly through your county’s website.
| Date | Event | Price | List to Sale | Price per Sq Ft | Prior Sale |
|---|---|---|---|---|---|
| 06/28/2023 06/28/23 | Sold | $195,000 | +2.7% | $174 / Sq Ft | |
| 06/06/2023 06/06/23 | Pending | -- | -- | -- | |
| 06/05/2023 06/05/23 | For Sale | $189,900 | +69.6% | $170 / Sq Ft | |
| 08/07/2015 08/07/15 | Sold | $112,000 | 0.0% | $100 / Sq Ft | View Prior Sale |
| 06/04/2015 06/04/15 | Pending | -- | -- | -- | |
| 05/21/2015 05/21/15 | For Sale | $112,000 | -- | $100 / Sq Ft |
We collect this data history from publicly available records. To have your information removed, we recommend requesting removal directly through your county’s website.
| Year | Tax Paid | Tax Assessment Tax Assessment Total Assessment is a certain percentage of the fair market value that is determined by local assessors to be the total taxable value of land and additions on the property. | Land | Improvement |
|---|---|---|---|---|
| 2026 | $3,337 | $94,550 | $26,960 | $67,590 |
| 2025 | $3,186 | $94,550 | $26,960 | $67,590 |
| 2024 | $3,186 | $94,550 | $26,960 | $67,590 |
| 2023 | $3,130 | $94,550 | $26,960 | $67,590 |
| 2022 | $3,062 | $94,550 | $26,960 | $67,590 |
| 2021 | $2,895 | $94,550 | $26,960 | $67,590 |
| 2020 | $2,895 | $94,550 | $26,960 | $67,590 |
| 2019 | $2,839 | $94,550 | $26,960 | $67,590 |
| 2018 | $2,802 | $94,550 | $26,960 | $67,590 |
| 2017 | $2,737 | $94,550 | $26,960 | $67,590 |
| 2016 | $0 | $94,550 | $26,960 | $67,590 |
| 2015 | -- | $94,550 | $26,960 | $67,590 |
| 2014 | -- | $94,550 | $26,960 | $67,590 |
Seller's Agent in 2023
Jason Forry
Cummings & Co. Realtors
(717) 476-8787
243 Total Sales
Seller Co-Listing Agent in 2023
Carolyn Chandler
Cummings & Co. Realtors
(410) 353-9278
195 Total Sales
Buyer's Agent in 2023
Sonya Francis
RE/MAX Solutions
(443) 220-6560
209 Total Sales
Buyer Co-Listing Agent in 2023
lex kibler
RE/MAX Solutions
1 Total Sale
Seller's Agent in 2015
Dave Hahn
RE/MAX
(717) 688-6018
13 Total Sales
Source: Bright MLS
MLS Number: PAYK2042654
APN: 44-000-02-0286.Q0-00000
Disclaimer: Certain information contained herein is derived from information provided by parties other than Homes.com. All information provided is deemed reliable, but is not guaranteed to be accurate and should be independently verified.
The data relating to real estate for sale on this website appears in part through the BRIGHT Internet Data Exchange program, a voluntary cooperative exchange of property listing data between licensed real estate brokerage firms, and is provided by BRIGHT through a licensing agreement.
Listing information is from various brokers who participate in the Bright MLS IDX program and not all listings may be visible on the site.
The property information being provided on or through the website is for the personal, non-commercial use of consumers and such information may not be used for any purpose other than to identify prospective properties consumers may be interested in purchasing.
Some properties which appear for sale on the website may no longer be available because they are for instance, under contract, sold or are no longer being offered for sale.
Property information displayed is deemed reliable but is not guaranteed.
Copyright 2026 Bright MLS, Inc.
Ask me questions while you tour the home.