
Jorge Cintron
Vylla Home (CT) LLC
(475) 269-6777
101 Total Sales
6 in North End
$105K - $405K Price Range
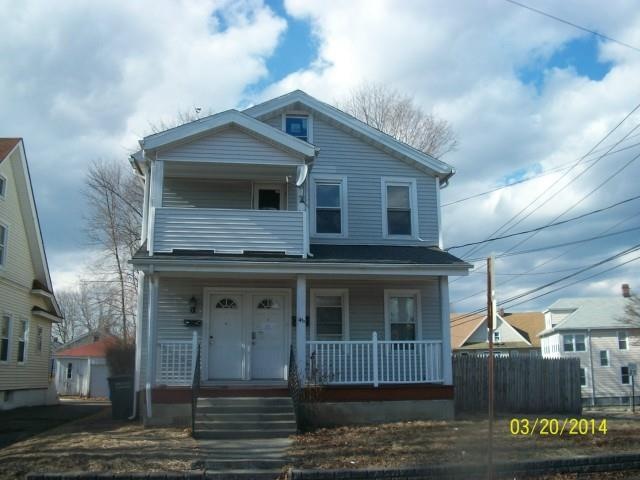
REO SALE..."AS IS"...CASH OR CONV FINAN ONLY...WILL NOT ACCEPT FHA...NEEDS CLEANING AND PAINTING...GOOD OPPORTUNITY
Last Agent to Sell the Property
Joseph M. Gruttadauria
Vylla Home (CT) LLC License #REB.0283460 Listed on: 03/20/2014
Jorge Cintron
Vylla Home (CT) LLC
(475) 269-6777
101 Total Sales
6 in North End
$105K - $405K Price Range
Judy Szablak
Coldwell Banker Realty
(475) 262-8112
98 Total Sales
2 in North End
$390K - $433K Price Range
Victoria Stillings
Coldwell Banker Realty
(475) 234-4175
115 Total Sales
1 in North End
$127,500 Price
Marilyn E. Profit
Coldwell Banker Realty
(475) 471-1056
110 Total Sales
2 in North End
$360K - $415K Price Range
Alex Rodrigues
RE/MAX RISE
(203) 344-7446
110 Total Sales
2 in North End
$265K - $320K Price Range
Cosmo Iadanza
Century 21 AllPoints Realty
(877) 590-6467
14 Total Sales
2 in North End
$105K - $185K Price Range
We collect this data history from publicly available records. To have your information removed, we recommend requesting removal directly through your county’s website.
| Date | Event | Price | List to Sale | Price per Sq Ft |
|---|---|---|---|---|
| 04/25/2014 04/25/14 | Sold | $130,000 | 0.0% | $90 / Sq Ft |
| 03/26/2014 03/26/14 | Pending | -- | -- | -- |
| 03/20/2014 03/20/14 | For Sale | $130,000 | -- | $90 / Sq Ft |
J
Seller's Agent in 2014
Joseph M. Gruttadauria
Vylla Home (CT) LLC
Buyer's Agent in 2014
Mark Greengarden
Coldwell Banker Realty
(203) 521-0242
2 Total Sales
Source: SmartMLS
MLS Number: 99057793
Disclaimer: Certain information contained herein is derived from information provided by parties other than Homes.com. All information provided is deemed reliable, but is not guaranteed to be accurate and should be independently verified.
IDX information is provided exclusively for personal, non-commercial use, and may not be used for any purpose other than to identify prospective properties consumers may be interested in purchasing. Information is deemed reliable but not guaranteed.
Ask me questions while you tour the home.