NOT LISTED FOR SALE

4 Hillside Dr Mapleville, RI 02839

3 Beds
1 Bath
944 Sq Ft
1968 Built

Sale Details

Date Sold: February 27, 2015

Last sale price $18,500 $20 Per Sq Ft

70 Days on Market

Highlights

  • Golf Course Community
  • Wooded Lot
  • Public Transportation
  • Deck
  • Patio
  • Shops

About This Home

As of February 2015

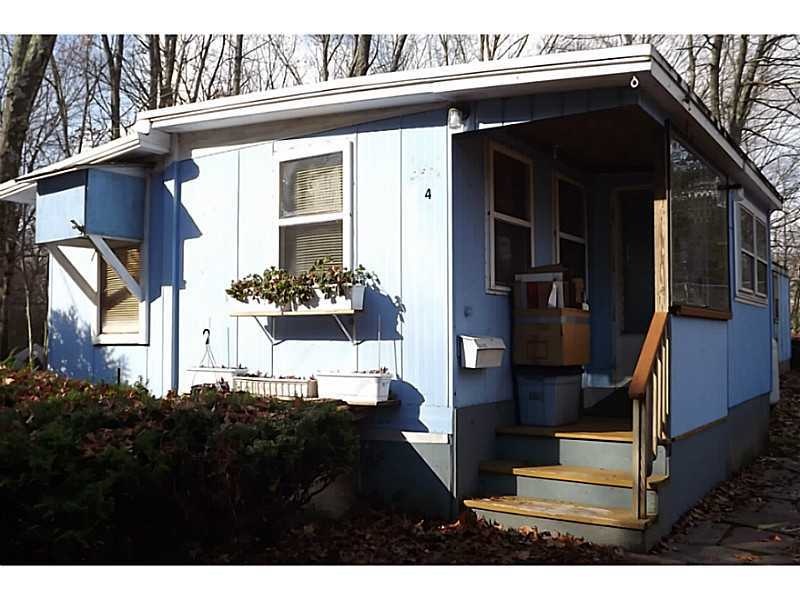
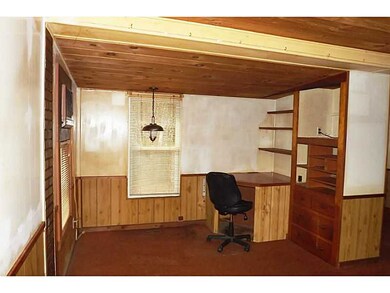
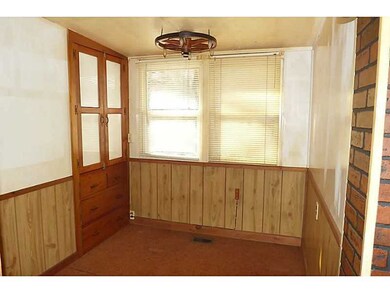
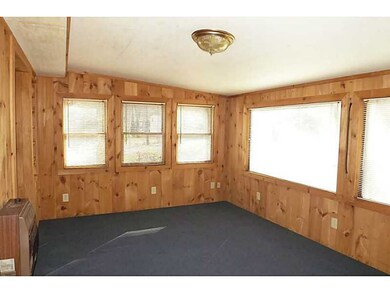
Lovely spacious mobile home located on a huge corner lot in a wonderful area. Features 3 beds, 2 newer additions and an enclosed porch. Newer roof, outdoor shed. Country living at an affordable price. Special trade or finance to those who qualify

Last Agent to Sell the Property

Nathan Clark

Your Home Sold Guaranteed, NCT Listed on: 11/18/2014

Last Buyer's Agent

Spectrum Real Estate Consultants T

Keller Williams Leading Edge

Keller Williams Leading Edge

Property Details

Home Type

  • Manufactured Home

Year Built

  • Built in 1968

Lot Details

  • Wooded Lot

Home Design

  • Single Family Detached Home
  • Manufactured Home
  • Slab Foundation
  • Wood Siding
  • Vinyl Siding

Interior Spaces

  • 944 Sq Ft Home
  • 1-Story Property
  • Crawl Space

Kitchen

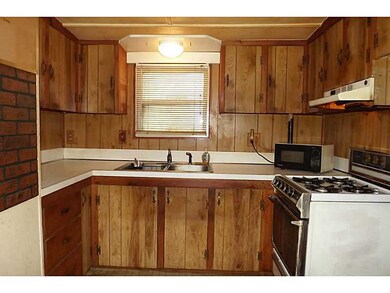
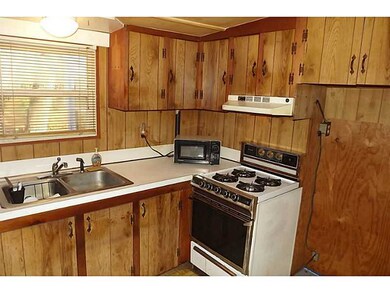
  • Oven
  • Range

Flooring

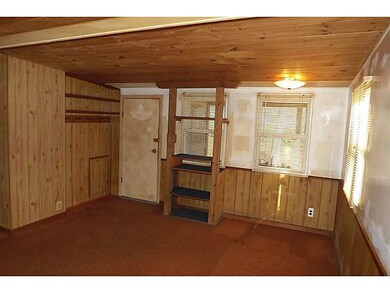
  • Carpet
  • Vinyl

Bedrooms and Bathrooms

  • 3 Bedrooms
  • 1 Full Bathroom

Laundry

  • Dryer
  • Washer

Parking

  • No Garage
  • Driveway

Outdoor Features

  • Deck
  • Patio

Utilities

  • No Cooling
  • Forced Air Heating System
  • Heating System Uses Propane
  • 100 Amp Service
  • Well
  • Gas Water Heater

Listing and Financial Details

  • Tax Lot 6-178
  • Assessor Parcel Number 4HILLSIDEDRBURR

Community Details

Overview

  • Mapleville Subdivision

Amenities

  • Shops
  • Public Transportation

Recreation

  • Golf Course Community

Property Details

Home Type

Manufactured Home

Year Built

Built in 1968

Lot Details

0 Sq Ft Lot

Listing Details

  • Property Sub Type: Single Family Residence
  • Prop. Type: Residential
  • Subdivision Name: MAPLEVILLE
  • Above Grade Finished Sq Ft: 944.0
  • Architectural Style: Manufactured Home
  • Garage Yn: No
  • Unit Levels: One
  • New Construction: No
  • Building Stories: 1
  • Year Built: 1968
  • Property Sub Type Additional: Single Family Residence
  • Special Features: None
  • Stories: 1

Interior Features

  • Appliances: Dryer, Gas Water Heater, Oven, Range, Water Heater, Washer
  • Has Basement: Crawl Space
  • Full Bathrooms: 1
  • Total Bedrooms: 3
  • Fireplace Features: None
  • Fireplace: No
  • Flooring: Carpet, Vinyl
  • Living Area: 944.0
  • Stories: 1

Exterior Features

  • Lot Features: Wooded
  • Construction Type: Vinyl Siding, Wood Siding
  • Exterior Features: Deck, Patio, Paved Driveway
  • Foundation Details: Slab
  • Patio And Porch Features: Deck, Patio

Garage/Parking

  • Parking Features: No Garage

Utilities

  • Cooling: None
  • Cooling Y N: No
  • Heating: Forced Air, Propane
  • Heating Yn: Yes
  • Electric: 100 Amp Service
  • Sewer: Connected
  • Utilities: Sewer Connected
  • Water Source: Well

Condo/Co-op/Association

  • Community Features: Golf, Near Schools, Public Transportation, Shopping
  • Senior Community: No

Lot Info

  • Land Lease: No
  • Parcel #: 4HILLSIDEDRBURR

Tax Info

  • Tax Annual Amount: 531.0
  • Tax Lot: 6-178
  • Tax Year: 2013
Create a Home Valuation Report for This Property
The Home Valuation Report is an in-depth analysis detailing your home's value as well as a comparison with similar homes in the area

Home Values in the Area

Source: Public Records

Average Home Value in this Area


Source: Public Records

Property History

Date Event Price List to Sale Price per Sq Ft
02/27/2015 02/27/15 Sold $18,500 -25.7% $20 / Sq Ft
01/28/2015 01/28/15 Pending -- -- --
11/18/2014 11/18/14 For Sale $24,900 -- $26 / Sq Ft
Source: State-Wide MLS

Tax History

Year Tax Paid Tax Assessment Tax Assessment Total Assessment is a certain percentage of the fair market value that is determined by local assessors to be the total taxable value of land and additions on the property. Land Improvement
2025 $550 $46,200 $0 $46,200
2024 $550 $36,700 $0 $36,700
2023 $528 $36,700 $0 $36,700
2022 $510 $36,700 $0 $36,700
2021 $297 $18,100 $0 $18,100
2020 $290 $18,100 $0 $18,100
2019 $290 $18,100 $0 $18,100
2018 $311 $17,100 $0 $17,100
2017 $300 $17,100 $0 $17,100
2016 $297 $17,100 $0 $17,100
2015 $540 $28,600 $0 $28,600
2014 $540 $28,600 $0 $28,600
Source: Public Records

Agents Affiliated with this Home

  • Section Image
See All Agents

Map

Source: State-Wide MLS

MLS Number: 1083760

State-Wide MLS
Your Personal Tour Guide

Ask me questions while you tour the home.