
Seller's Agent in 2025
Nikki Morrison
Badger Peabody & Smith Realty/Littleton
(603) 616-4392
196 Total Sales
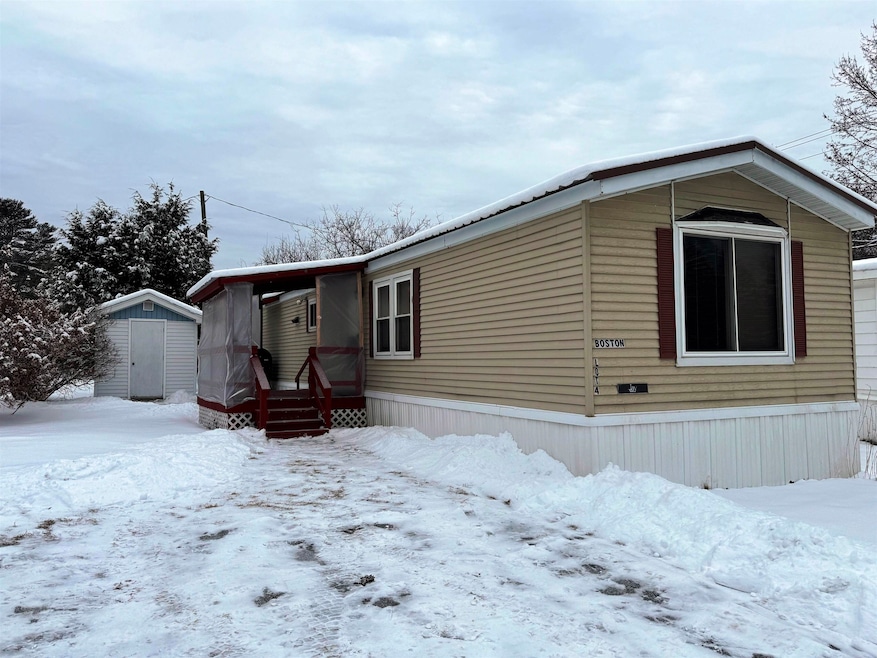
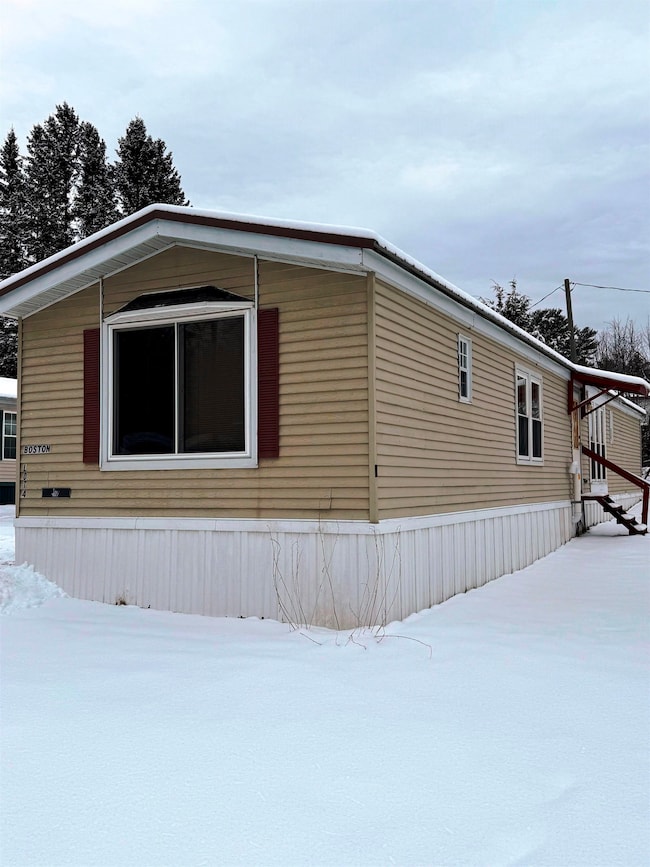
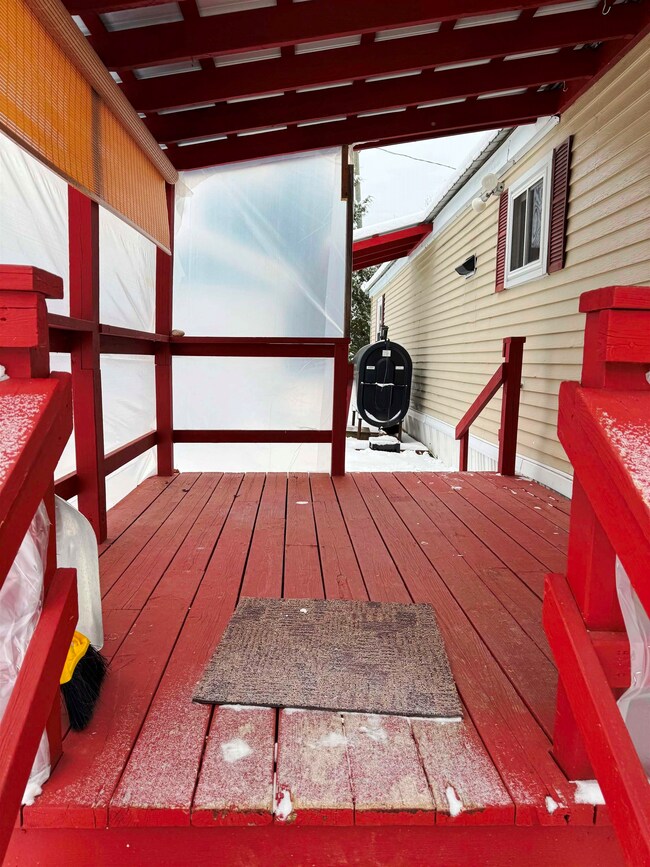
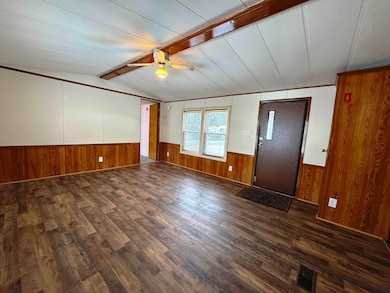
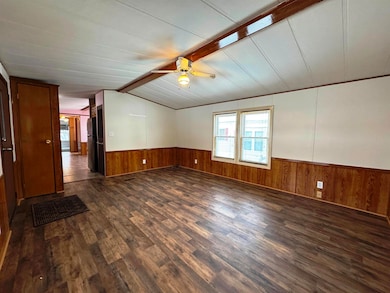
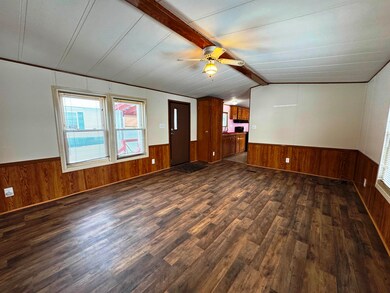
2-bedroom, 1.5 bath single level living in a park where the hard work has already been done for you! Recently remodeled inside with new paint, new flooring, added insulation, new forced hot air furnace, new hot water heater and the $340/month lot rent covers plowing of the roads, water and sewer! With a metal roof, this is stress-free living! Storage shed is the perfect thing to house your gardening tools or maybe some outdoor furniture in the winter months. Summer months will allow you to sit and enjoy the covered porch to unwind after a busy day. Located near trails and minutes to the Weathervane Theatre, Inn at Whitefield, Mountain View Grand and Whitefield center for groceries and other needs, this is a great location! In 15 minutes, you're in Littleton or Lancaster for bigger shopping trips. Home is perfect for a first-time homebuyer - why rent when you can own and start building your own personal wealth! Would also be a great fit for someone looking to downsize and have less maintenance. Whatever your needs, come take a look - this might just be the perfect place to call home!
Last Agent to Sell the Property
Badger Peabody & Smith Realty/Littleton License #060269 Listed on: 01/15/2025
We collect this data history from publicly available records. To have your information removed, we recommend requesting removal directly through your county’s website.
We collect this data history from publicly available records. To have your information removed, we recommend requesting removal directly through your county’s website.
| Date | Buyer | Sale Price | Title Company |
|---|---|---|---|
| $47,933 | None Available | ||
| Fontaine Catherine J | $16,000 | -- |
We collect this data history from publicly available records. To have your information removed, we recommend requesting removal directly through your county’s website.
| Date | Event | Price | List to Sale | Price per Sq Ft | Prior Sale |
|---|---|---|---|---|---|
| 03/08/2025 03/08/25 | Off Market | $47,900 | -- | -- | |
| 03/07/2025 03/07/25 | Sold | $47,900 | -4.0% | $49 / Sq Ft | |
| 02/06/2025 02/06/25 | Pending | -- | -- | -- | |
| 02/01/2025 02/01/25 | Price Changed | $49,900 | -16.8% | $51 / Sq Ft | |
| 01/15/2025 01/15/25 | For Sale | $60,000 | +9.1% | $61 / Sq Ft | |
| 11/07/2022 11/07/22 | Sold | $55,000 | 0.0% | $56 / Sq Ft | View Prior Sale |
| 10/10/2022 10/10/22 | Pending | -- | -- | -- | |
| 10/06/2022 10/06/22 | For Sale | $55,000 | -- | $56 / Sq Ft |
We collect this data history from publicly available records. To have your information removed, we recommend requesting removal directly through your county’s website.
| Year | Tax Paid | Tax Assessment Tax Assessment Total Assessment is a certain percentage of the fair market value that is determined by local assessors to be the total taxable value of land and additions on the property. | Land | Improvement |
|---|---|---|---|---|
| 2024 | $858 | $52,300 | $0 | $52,300 |
| 2023 | $389 | $15,010 | $0 | $15,010 |
| 2022 | $382 | $15,010 | $0 | $15,010 |
| 2021 | $366 | $14,300 | $0 | $14,300 |
| 2018 | $410 | $16,200 | $0 | $16,200 |
| 2016 | $401 | $16,200 | $0 | $16,200 |
| 2015 | $412 | $16,200 | $0 | $16,200 |
| 2012 | $491 | $24,170 | $0 | $24,170 |
Seller's Agent in 2025
Nikki Morrison
Badger Peabody & Smith Realty/Littleton
(603) 616-4392
196 Total Sales
Buyer's Agent in 2025
Jason Cape
Badger Peabody & Smith Realty/Littleton
(678) 779-1257
85 Total Sales
Seller's Agent in 2022
Denise Boynton
RE/MAX
(603) 631-1650
160 Total Sales
Source: PrimeMLS
MLS Number: 5026818
Disclaimer: Certain information contained herein is derived from information provided by parties other than Homes.com. All information provided is deemed reliable, but is not guaranteed to be accurate and should be independently verified.
Copyright 2026 PrimeMLS, Inc. All rights reserved. This information is deemed reliable, but not guaranteed. The data relating to real estate displayed on this display comes in part from the IDX Program of PrimeMLS. The information being provided is for consumers’ personal, non-commercial use and may not be used for any purpose other than to identify prospective properties consumers may be interested in purchasing.
Ask me questions while you tour the home.