
Seller's Agent in 2024
Patrick Haggerty
Century 21 Leah's Signature
(315) 592-8545
291 Total Sales
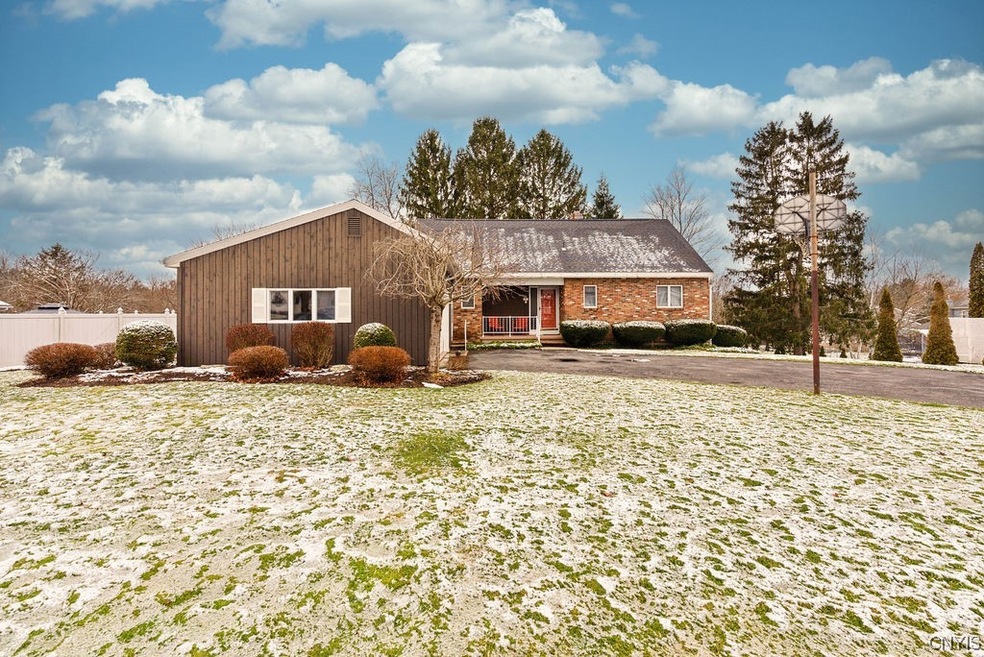

Estimated Value: $276,000 - $328,000
**Multiple offers received. Seller is requesting best and final offers from all parties by Monday 2/5/24 at 12:00PM.** Tremendous opportunity to own a 5 bedroom 2 full bathroom 2,186 sq ft home situated in an outstanding neighborhood. Impressive two story foyer gives very spacious feel. Formal dining room sits open to living room centered on beautiful wood burning fireplace. Living room and dining room have large windows providing a plethora of natural light. Sliding glass door from dining room leads to expansive deck along back of home. Family room off of kitchen with sliding glass door to enclosed porch, yielding outstanding separate space to sit and relax. First floor en suite with sizable walk-in closet makes entirely one level living possible if needed. Convenient first floor laundry saves countless trips up and down basement stairs with loads of laundry. Full walk out basement with full windows has excellent potential for extra living space - could serve as a fantastic rec room. Location makes for very manageable commute to Syracuse, Clay, Liverpool, Baldwinsville, or Oswego.
Last Agent to Sell the Property
Listing by Century 21 Leah's Signature License #10301221169 Listed on: 01/31/2024
We collect this data history from publicly available records. To have your information removed, we recommend requesting removal directly through your county’s website.
We collect this data history from publicly available records. To have your information removed, we recommend requesting removal directly through your county’s website.
| Date | Buyer | Sale Price | Title Company |
|---|---|---|---|
| $261,000 | Chicago Title |
We collect this data history from publicly available records. To have your information removed, we recommend requesting removal directly through your county’s website.
| Date | Status | Borrower | Loan Amount |
|---|---|---|---|
| Open | $247,950 |
We collect this data history from publicly available records. To have your information removed, we recommend requesting removal directly through your county’s website.
| Date | Event | Price | List to Sale | Price per Sq Ft |
|---|---|---|---|---|
| 03/28/2024 03/28/24 | Sold | $261,000 | +8.8% | $119 / Sq Ft |
| 03/06/2024 03/06/24 | Pending | -- | -- | -- |
| 01/31/2024 01/31/24 | For Sale | $239,900 | -- | $110 / Sq Ft |
We collect this data history from publicly available records. To have your information removed, we recommend requesting removal directly through your county’s website.
| Year | Tax Paid | Tax Assessment Tax Assessment Total Assessment is a certain percentage of the fair market value that is determined by local assessors to be the total taxable value of land and additions on the property. | Land | Improvement |
|---|---|---|---|---|
| 2025 | $10,030 | $195,000 | $12,500 | $182,500 |
| 2024 | $9,816 | $195,000 | $12,500 | $182,500 |
| 2023 | $9,479 | $195,000 | $12,500 | $182,500 |
| 2022 | $8,057 | $195,000 | $12,500 | $182,500 |
| 2021 | $7,207 | $119,800 | $15,800 | $104,000 |
| 2020 | $6,312 | $119,800 | $15,800 | $104,000 |
| 2019 | $6,193 | $119,800 | $15,800 | $104,000 |
| 2018 | $6,193 | $119,800 | $15,800 | $104,000 |
| 2017 | $6,160 | $119,800 | $15,800 | $104,000 |
| 2016 | $6,247 | $119,800 | $15,800 | $104,000 |
| 2015 | -- | $119,800 | $15,800 | $104,000 |
| 2014 | -- | $119,800 | $15,800 | $104,000 |
Seller's Agent in 2024
Patrick Haggerty
Century 21 Leah's Signature
(315) 592-8545
291 Total Sales
Buyer's Agent in 2024
Benjamin Sharifaei
Thresh Brokerage LLC
(315) 882-5721
38 Total Sales
Source: Central New York Information Services
MLS Number: S1518989
APN: 350400-253-066-0001-010-000-0000
Disclaimer: Certain information contained herein is derived from information provided by parties other than Homes.com. All information provided is deemed reliable, but is not guaranteed to be accurate and should be independently verified.
The data relating to real estate on this web site comes in part from the Internet Data Exchange (IDX) Program of the CNYIS, UNYREIS and WNYREIS. Real estate listings held by firms other than Homes.com, LLC are marked with the IDX logo and include the Listing Broker’s Firm Name.
Disclaimer: All information deemed reliable but not guaranteed and should be independently verified. All properties are subject to prior sale, change or withdrawal. Neither the listing broker(s) nor Homes.com, LLC shall be responsible for any typographical errors, misinformation, misprints, and shall be held totally harmless. © 2026 CNYIS, UNYREIS, WNYREIS. All rights reserved.
Ask me questions while you tour the home.