
Michael Degnan
Christie's International Real Estate Atlantic Brokerage
(774) 208-9162
21 Total Sales
1 in Dudley
$540,000 Price
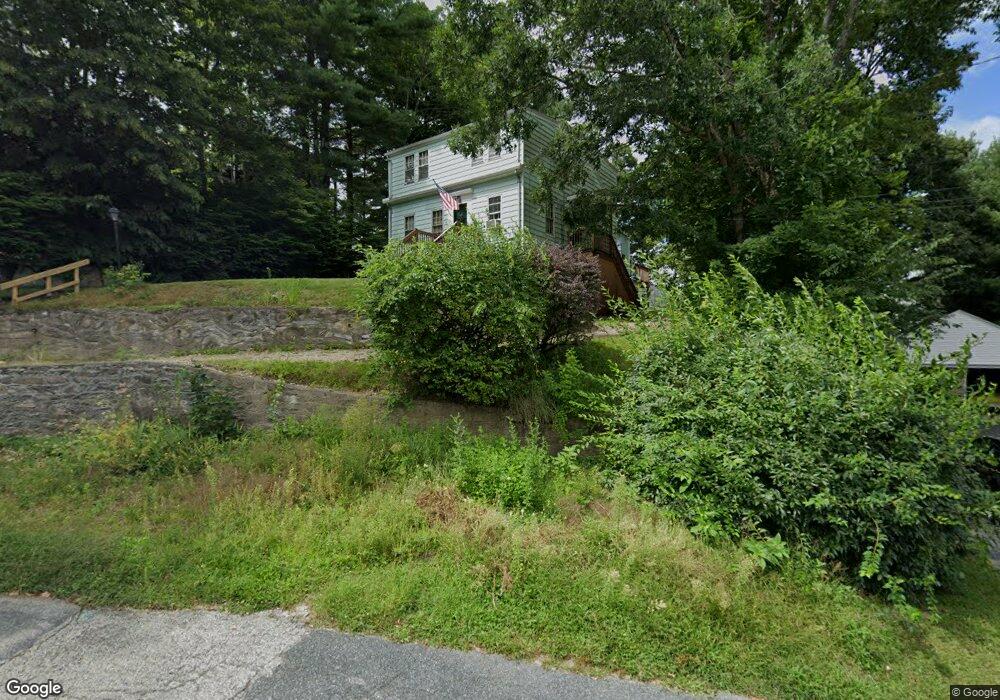
Estimated Value: $264,000 - $391,601
This home is located at 4 James St, Dudley, MA 01571 and is currently estimated at $334,150, approximately $219 per square foot. 4 James St is a home located in Worcester County with nearby schools including Shepherd Hill Regional High School, All Saints Academy, and St Joseph School.
We collect this data history from publicly available records. To have your information removed, we recommend requesting removal directly through your county’s website.
Michael Degnan
Christie's International Real Estate Atlantic Brokerage
(774) 208-9162
21 Total Sales
1 in Dudley
$540,000 Price
Lora Savage
Century 21 XSELL REALTY
(351) 300-4576
67 Total Sales
2 in Dudley
$371K - $390K Price Range
Luis Torres
RE/MAX Prof Associates
(351) 300-4323
100 Total Sales
1 in Dudley
$375,000 Price
Rich Trifone
RE/MAX Vision
(774) 772-5364
97 Total Sales
1 in Dudley
$335,000 Price
Jucelia Oliveira
Delmaschio Group Realty
(781) 670-5516
61 Total Sales
1 in Dudley
$502,000 Price
John Chalino
RE/MAX Partners
(774) 252-6960
45 Total Sales
2 in Dudley
$200K - $365K Price Range
We collect this data history from publicly available records. To have your information removed, we recommend requesting removal directly through your county’s website.
| Date | Buyer | Sale Price | Title Company |
|---|---|---|---|
| $251,500 | None Available | ||
| Levasseur Linda L | -- | None Available | |
| Levasseur Edward R | -- | -- |
We collect this data history from publicly available records. To have your information removed, we recommend requesting removal directly through your county’s website.
| Date | Status | Borrower | Loan Amount |
|---|---|---|---|
| Open | $248,498 | ||
| Closed | Bennett Amanda M | $246,944 | |
| Previous Owner | Levasseur Edward R | $72,500 | |
| Closed | Levasseur Edward R | $60,000 |
We collect this data history from publicly available records. To have your information removed, we recommend requesting removal directly through your county’s website.
| Year | Tax Paid | Tax Assessment Tax Assessment Total Assessment is a certain percentage of the fair market value that is determined by local assessors to be the total taxable value of land and additions on the property. | Land | Improvement |
|---|---|---|---|---|
| 2025 | $2,653 | $251,000 | $66,300 | $184,700 |
| 2024 | $2,492 | $237,800 | $62,900 | $174,900 |
| 2023 | $2,264 | $222,800 | $58,100 | $164,700 |
| 2022 | $2,121 | $181,300 | $50,900 | $130,400 |
| 2021 | $3,952 | $155,400 | $47,600 | $107,800 |
| 2020 | $1,815 | $139,000 | $44,200 | $94,800 |
| 2019 | $1,877 | $139,000 | $44,200 | $94,800 |
| 2018 | $3,469 | $136,600 | $44,200 | $92,400 |
| 2017 | $3,078 | $130,700 | $44,200 | $86,500 |
| 2016 | $1,566 | $128,600 | $42,100 | $86,500 |
| 2015 | $1,561 | $127,300 | $39,600 | $87,700 |
Ask me questions while you tour the home.