
Bryan Perreira
LAER Realty Partners
(351) 208-9883
136 Total Sales
1 in Londonderry
$650,000 Price

Estimated Value: $624,106 - $691,000
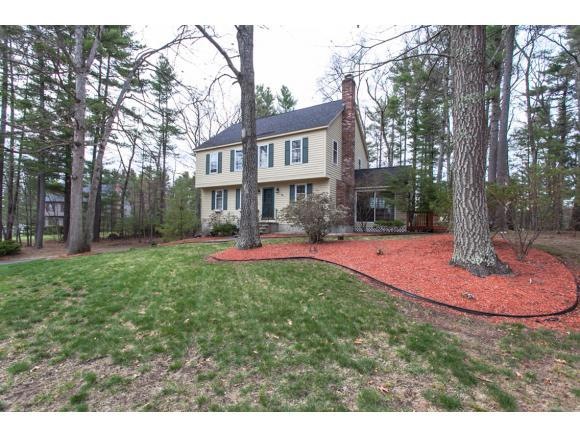
Lovely 3 Bed, 2.5 Garrison located on a beautiful 1 acre lot with mature landscaping and rock walls in South Londonderry. Fully Applianced kitchen with SS appliances, updated Master and Family Baths, Formal LR and DR with wood floors, Family Room with Berber and Wood burning Fireplace. 3 Season Room with Access to large Private Deck. Upstairs there is a Front to Back Master with Dbl Closets, HUGE loft area above with Private Bath, and two additional bedrooms with updated Family Bath. MANY big ticket items have been recently updatedroof, heating system, full water filtration system, garage doorseven septic and chimney inspections done for you! Relocation Addendum's Apply.
Last Agent to Sell the Property
Mary Gallagher
Coldwell Banker Realty Derry NH Brokerage Phone: 603-434-1000 License #052995 Listed on: 04/24/2015
Last Buyer's Agent
Kathleen Mikilitus
BHHS Verani Windham License #055125
We collect this data history from publicly available records. To have your information removed, we recommend requesting removal directly through your county’s website.
Bryan Perreira
LAER Realty Partners
(351) 208-9883
136 Total Sales
1 in Londonderry
$650,000 Price
Andrew McAloon
Lamacchia Realty, Inc.
(978) 736-3628
28 Total Sales
1 in Londonderry
$274,900 Price
Bobbie Botticelli
Colonial Manor Realty
(781) 512-7856
71 Total Sales
1 in Londonderry
$595,000 Price
Susan Ducharme
Coldwell Banker Realty Nashua
(351) 208-1032
58 Total Sales
4 in Londonderry
$359K - $890K Price Range
Kimberley Tufts
EXP Realty
(855) 714-1765
225 Total Sales
12 in Londonderry
$340K - $890K Price Range
Kathy Perdue
RE/MAX Synergy
(603) 288-1401
78 Total Sales
4 in Londonderry
$235K - $600K Price Range
We collect this data history from publicly available records. To have your information removed, we recommend requesting removal directly through your county’s website.
| Date | Buyer | Sale Price | Title Company |
|---|---|---|---|
| $312,000 | -- | ||
| National Res Nominee S | $312,000 | -- | |
| Scheuerman Cecilia | $262,800 | -- | |
| Kirsten P Szustak | $270,000 | -- |
We collect this data history from publicly available records. To have your information removed, we recommend requesting removal directly through your county’s website.
| Date | Status | Borrower | Loan Amount |
|---|---|---|---|
| Closed | -- | $302,640 | |
| Previous Owner | Roberts Gary P | $190,000 |
We collect this data history from publicly available records. To have your information removed, we recommend requesting removal directly through your county’s website.
| Date | Event | Price | List to Sale | Price per Sq Ft | Prior Sale |
|---|---|---|---|---|---|
| 06/22/2015 06/22/15 | Sold | $312,000 | +4.5% | $156 / Sq Ft | |
| 04/29/2015 04/29/15 | Pending | -- | -- | -- | |
| 04/24/2015 04/24/15 | For Sale | $298,500 | +13.6% | $149 / Sq Ft | |
| 06/15/2012 06/15/12 | Sold | $262,750 | -1.8% | $131 / Sq Ft | View Prior Sale |
| 04/24/2012 04/24/12 | Pending | -- | -- | -- | |
| 04/10/2012 04/10/12 | For Sale | $267,500 | -- | $134 / Sq Ft |
We collect this data history from publicly available records. To have your information removed, we recommend requesting removal directly through your county’s website.
| Year | Tax Paid | Tax Assessment Tax Assessment Total Assessment is a certain percentage of the fair market value that is determined by local assessors to be the total taxable value of land and additions on the property. | Land | Improvement |
|---|---|---|---|---|
| 2025 | $1,476 | $24,740 | ||
| 2024 | $1,386 | $23,562 | ||
| 2023 | $1,386 | $38,800 | $7,760 | $31,040 |
| 2022 | $1,318 | $34,570 | $6,910 | $27,660 |
| 2021 | $1,430 | $31,380 | $6,270 | $25,110 |
| 2020 | $1,417 | $27,510 | $5,500 | $22,010 |
| 2019 | $1,374 | $25,330 | $5,060 | $20,270 |
| 2018 | $1,342 | $22,760 | $4,550 | $18,210 |
| 2017 | $1,267 | $22,030 | $4,400 | $17,630 |
| 2016 | $1,242 | $21,430 | $4,280 | $17,150 |
| 2015 | $1,193 | $20,000 | $4,000 | $16,000 |
MG
Seller's Agent in 2015
Mary Gallagher
Coldwell Banker Realty Derry NH
KM
Buyer's Agent in 2015
Kathleen Mikilitus
BHHS Verani Windham
AT
Seller's Agent in 2012
Alina Tobin
BHG Masiello Nashua
Source: PrimeMLS
MLS Number: 4415968
APN: LOND-000003-000000-000019-000029
Disclaimer: Certain information contained herein is derived from information provided by parties other than Homes.com. All information provided is deemed reliable, but is not guaranteed to be accurate and should be independently verified.
Copyright 2026 PrimeMLS, Inc. All rights reserved. This information is deemed reliable, but not guaranteed. The data relating to real estate displayed on this display comes in part from the IDX Program of PrimeMLS. The information being provided is for consumers’ personal, non-commercial use and may not be used for any purpose other than to identify prospective properties consumers may be interested in purchasing.
Ask me questions while you tour the home.