NOT LISTED FOR SALE

Estimated Value: $311,048 - $364,000

2 Beds
2 Baths
1,577 Sq Ft
$217/Sq Ft Est. Value

Sale Details

Date Sold: December 14, 2022

Last sale price $310,000 $197 Per Sq Ft

Est. 10% increase in value since last sale

Current estimated payment $2,307 / mo

40 Days on Market

Highlights

  • Golf Course Community
  • Gated Community
  • Deck
  • Country Club
  • Community Lake
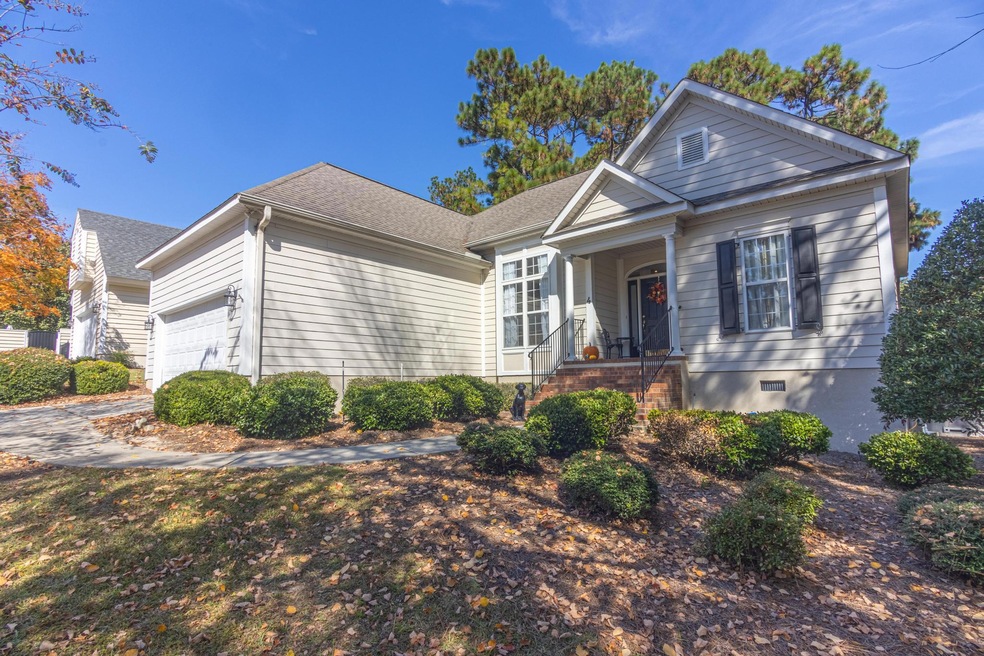
  • Ranch Style House

About This Home

As of December 2022

Welcome to Woodside!
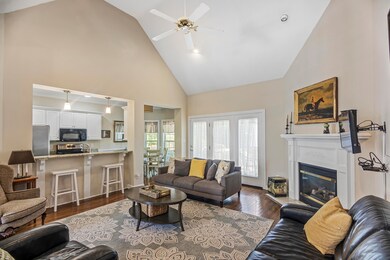
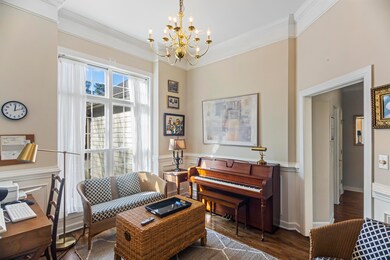
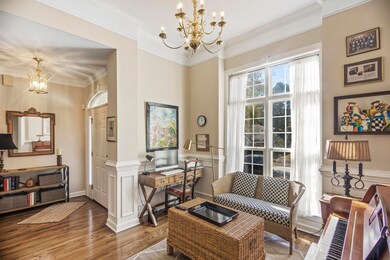
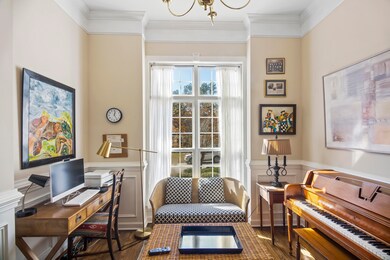
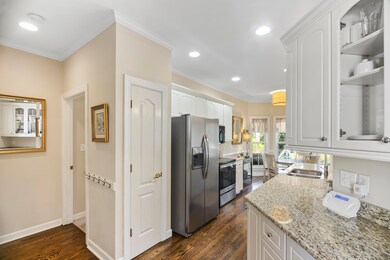
Granite Kitchen and Hardwood floors add to the charm of this home.
The fireplace warms the Living Room and Kitchen combination. The Kitchen offers a separate eating space. Stainless steel appliances.
This home has a history of rental income.
Woodside offers 2 Country Clubs, 90 holes of Golf, Tennis and Swimming Pools.
Located conveniently on the Woodside Plantation Drive with the 6.5 miles of paved trails out the back door!
Come and experience this home!

Last Agent to Sell the Property

Michael Stake

Mike Stake & Associates Listed on: 10/28/2022

Last Buyer's Agent

Comp Agent Not Member

For COMP Purposes Only

Create a Home Valuation Report for This Property
The Home Valuation Report is an in-depth analysis detailing your home's value as well as a comparison with similar homes in the area

Home Details

Home Type

  • Single Family

Year Built

  • Built in 1999

Lot Details

  • 8,276 Sq Ft Lot
  • Fenced
  • Landscaped
  • Front Yard Sprinklers
  • Garden

HOA Fees

  • $84 Monthly HOA Fees

Parking

  • 2 Car Garage
  • Driveway

Home Design

  • Ranch Style House
  • Brick Veneer
  • Block Foundation
  • Composition Roof
  • HardiePlank Type

Interior Spaces

  • 1,577 Sq Ft Home
  • Ceiling Fan
  • Living Room with Fireplace
  • Breakfast Room
  • Crawl Space
  • Pull Down Stairs to Attic
  • Washer and Gas Dryer Hookup

Kitchen

  • Range
  • Microwave
  • Dishwasher
  • Disposal

Flooring

  • Wood
  • Carpet

Bedrooms and Bathrooms

  • 2 Bedrooms
  • 2 Full Bathrooms

Outdoor Features

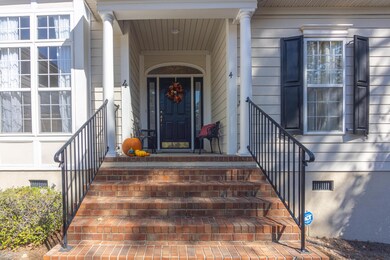
  • Deck
  • Porch

Schools

  • Chukker Creek Elementary School
  • Kennedy Middle School
  • South Aiken High School

Utilities

  • Central Air
  • Heating System Uses Natural Gas
  • Underground Utilities
  • Internet Available

Listing and Financial Details

  • Assessor Parcel Number 1070723002
  • $5,000 Seller Concession

Community Details

Overview

  • Woodside Plantation Subdivision
  • Community Lake

Recreation

  • Golf Course Community
  • Country Club
  • Tennis Courts
  • Community Pool

Additional Features

  • Recreation Room
  • Gated Community

Home Details

Home Type

Single Family

Year Built

Built in 1999

Lot Details

8,276 Sq Ft Lot

HOA Fees

$84 per month

Parking

2

Listing Details

  • Cooling System: Central Air
  • Property Type: Residential
  • Property Sub Type: Single Family Residence
  • Architectural Style: Ranch
  • Unit Levels: One
  • Lot Size Acres: 0.19
  • Road Surface Type: Asphalt
  • Horses: No
  • Subdivision Name: Woodside Plantation
  • Above Grade Finished Sq Ft: 1577.0
  • Carport Y N: No
  • Garage Yn: Yes
  • New Construction: No
  • General Property Info:List PriceSqFt: 202.92
  • Appliances Microwave: Yes
  • Appliances Refrigerators: Yes
  • Special Features: VirtualTour

Interior Features

  • Interior Amenities: Bedroom on 1st Floor, Ceiling Fan(s), Cable Internet
  • Appliances: Microwave, Range, Refrigerator, Dishwasher, Disposal
  • Has Basement: Crawl Space
  • Flooring: Carpet, Hardwood
  • Full Bathrooms: 2
  • Total Bedrooms: 2
  • Fireplace Features: Living Room
  • Fireplaces: 1
  • Fireplace: Yes
  • Attic Features:Pull Down Stair: Yes
  • KitchenDining Features:Breakfast Room: Yes
  • Appliances Dishwasher: Yes
  • Appliances Range: Yes
  • Interior Features:Ceiling Fan(s): Yes
  • Basement Features:Crawl Space: Yes
  • Interior Features:Bedroom on 1st Floor: Yes
  • Interior Features:Washer Hookup: Yes
  • Community Features:Golf: Yes
  • Community Features:Internet Available: Yes
  • Community Features:Pool: Yes
  • Community Features:Tennis Court(s): Yes
  • Interior Features:Electric Dryer Hookup: Yes
  • Community Features:Country Club: Yes
  • Community Features:Lake2: Yes
  • Community Features:Recreation Area: Yes
  • Fireplace Features:Living Room2: Yes
  • Community Features:Gated: Yes
  • Interior Features:Gas Dryer Hookup: Yes

Exterior Features

  • ExteriorFeatures: Garden
  • Roof: Composition
  • Construction Type: Brick Veneer, Drywall, HardiPlank Type
  • Foundation Details: Block
  • Patio And Porch Features: Deck, Porch
  • Pool Features: None
  • Fencing: Fenced
  • Construction Materials:Brick Veneer: Yes
  • Lot Features:Landscaped: Yes
  • Lot Features:Sprinklers In Front: Yes
  • Exterior Features:Fenced: Yes
  • Exterior Features:Garden: Yes
  • Construction Materials:HardiPlank Type: Yes
  • Patio And Porch Features:Porch: Yes
  • General Property Info:Accessibility Features: No
  • Construction Materials:Drywall: Yes
  • Patio And Porch Features:Deck: Yes

Garage/Parking

  • Garage Spaces: 2.0
  • Parking Features: Driveway
  • Attached Garage: No
  • General Property Info:Garage: Yes
  • General Property Info:Garage Spaces: 2.0
  • Parking Features:Driveway: Yes
  • Other Structures:Garage(s): Yes

Utilities

  • Sewer: Public Sewer
  • Utilities: Underground Utilities
  • Heating: Fireplace(s), Natural Gas
  • Water Source: Public
  • Laundry Features: Washer Hookup, Electric Dryer Hookup, Gas Dryer Hookup
  • Cooling Y N: Yes
  • Heating Yn: Yes
  • Heating:Natural Gas: Yes
  • Heating:Fireplace(s): Yes

Condo/Co-op/Association

  • Association Fee: 1004.0
  • Association Fee Frequency: Annually
  • Community Features: Country Club, Gated, Golf, Internet Available, Lake, Pool, Recreation Area, Tennis Court(s)
  • Association: Yes

Association/Amenities

  • General Property Info:Association: Yes
  • General Property Info:Association Fee: 1004.0
  • General Property Info:Association Fee Frequency: Annually
  • Horse Amenities:None12: Yes

Schools

  • High School: South Aiken
  • Middle Or Junior School: Kennedy

Lot Info

  • Horse Amenities: None
  • Lot Features: Landscaped, Sprinklers In Front
  • Parcel #: 1070723002
  • Lot Size Sq Ft: 8276.4

Building Info

  • Year Built: 1999

MLS Schools

  • Elementary School: Chukker Creek

Home Values in the Area

Source: Public Records

Average Home Value in this Area


Source: Public Records

Agents Specializing in Woodside, SC

See All Agents

Property History

We collect this data history from publicly available records. To have your information removed, we recommend requesting removal directly through your county’s website.

Date Event Price List to Sale Price per Sq Ft Prior Sale
12/14/2022 12/14/22 Sold $310,000 -3.1% $197 / Sq Ft
11/10/2022 11/10/22 Price Changed $320,000 -3.0% $203 / Sq Ft
10/28/2022 10/28/22 For Sale $329,900 +55.6% $209 / Sq Ft
08/12/2019 08/12/19 Sold $212,000 -3.2% $134 / Sq Ft View Prior Sale
07/31/2019 07/31/19 Pending -- -- --
05/03/2019 05/03/19 For Sale $219,000 +46.0% $139 / Sq Ft
12/21/2012 12/21/12 Sold $150,000 -30.2% $95 / Sq Ft View Prior Sale
11/21/2012 11/21/12 Pending -- -- --
03/12/2012 03/12/12 For Sale $215,000 -- $136 / Sq Ft
Source: Aiken Association of REALTORS®

Agents Affiliated with this Home

  • Section Image
  • Section Image
  • Section Image
  • Section Image
See All Agents

Map

Source: Aiken Association of REALTORS®

MLS Number: 203818

Aiken Association of REALTORS®

APN: 107-07-23-002

Your Personal Tour Guide

Ask me questions while you tour the home.