
Silas Harrington
BHHS Carolina Sun Real Estate
(843) 567-1326
51 Total Sales
3 in East Side
$735K - $938K Price Range


Estimated Value: $931,551
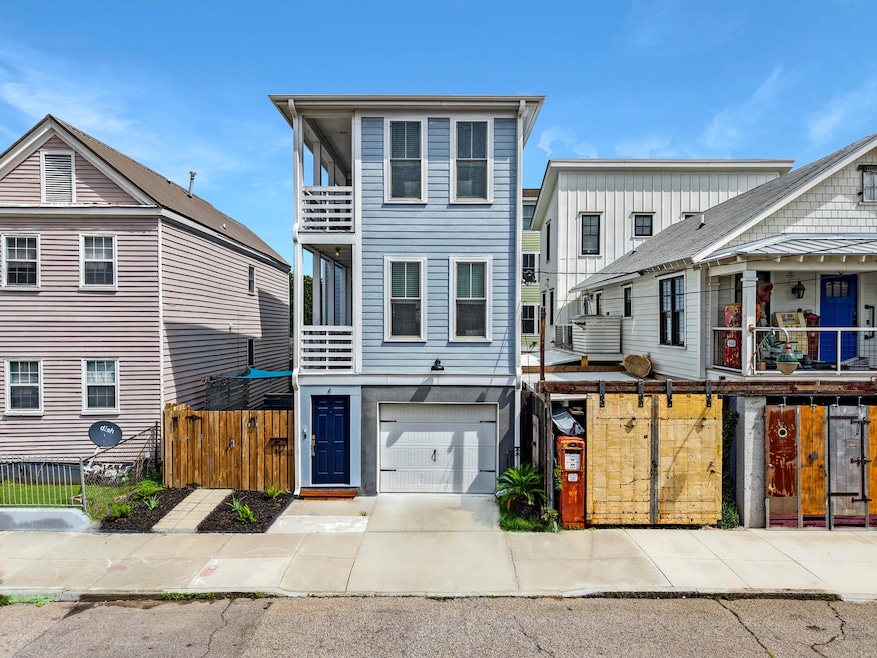
Discover the perfect blend of modern design and Charleston charm in this fully updated home, ideally located in downtown Charleston. Boasting sleek, contemporary architecture, this residence offers the rare convenience of an attached tandem 2-car garage, a private yard, and walkability to the city's top restaurants, shops, and galleries. Inside, enjoy an airy open-concept layout with clean lines, high ceilings, and abundant natural light. The spacious kitchen features quartz countertops and stainless steel appliances seamlessly connecting to the spacious living and dining areas--perfect for entertaining or quiet evenings at home. Upstairs, the primary suite is a tranquil retreat with a spa-inspired bathroom and access to a private balcony overlooking thneighborhood. Additional bedrooms offer flexibility for guests, a home office, or creative space. Step outside to your fenced backyard, ideal for relaxing or hosting gatherings, all within a short stroll of Charleston's vibrant downtown scene. With upscale finishes, smart functionality, and unbeatable location, this home delivers the best of modern Lowcountry living.
Last Agent to Sell the Property
Carolina Elite Real Estate License #105929 Listed on: 06/17/2025
We collect this data history from publicly available records. To have your information removed, we recommend requesting removal directly through your county’s website.
Silas Harrington
BHHS Carolina Sun Real Estate
(843) 567-1326
51 Total Sales
3 in East Side
$735K - $938K Price Range
Tim Benson
Real Broker, LLC
(864) 581-2441
38 Total Sales
1 in East Side
$650,000 Price
Laura Munn
Realty One Group Coastal
(843) 897-6631
66 Total Sales
2 in East Side
$930K - $985K Price Range
Brad Williams
Weichert Realtors Lifestyle
(843) 494-5624
317 Total Sales
1 in East Side
$750,000 Price
Tim Rogers
The Peninsula Company, LLC
(843) 203-8229
70 Total Sales
1 in East Side
$725,000 Price
Bradley Thompson
Colony & Craft LLC
(843) 938-2443
50 Total Sales
1 in East Side
$1,220,000 Price
We collect this data history from publicly available records. To have your information removed, we recommend requesting removal directly through your county’s website.
| Date | Buyer | Sale Price | Title Company |
|---|---|---|---|
| $923,000 | None Listed On Document | ||
| Paramo Caleb James | $567,250 | None Available | |
| Mckillip Living Trust | -- | -- | |
| Mckillip Joseph | $400,000 | -- | |
| Zr Development Llc | $26,000 | -- | |
| Wilkes William C | $14,000 | -- | |
| Logan Andrew H | -- | -- |
We collect this data history from publicly available records. To have your information removed, we recommend requesting removal directly through your county’s website.
| Date | Status | Borrower | Loan Amount |
|---|---|---|---|
| Open | $339,000 | ||
| Closed | Helfgott Mary Gabrielle | $470,727 | |
| Previous Owner | Paramo Caleb James | $519,263 | |
| Previous Owner | Paramo Caleb James | $517,545 | |
| Previous Owner | Mckillip Joseph | $320,000 |
We collect this data history from publicly available records. To have your information removed, we recommend requesting removal directly through your county’s website.
| Date | Event | Price | List to Sale | Price per Sq Ft | Prior Sale |
|---|---|---|---|---|---|
| 10/07/2025 10/07/25 | Sold | $923,000 | -2.8% | $549 / Sq Ft | |
| 06/17/2025 06/17/25 | For Sale | $950,000 | +67.5% | $565 / Sq Ft | |
| 09/28/2020 09/28/20 | Sold | $567,250 | 0.0% | $337 / Sq Ft | View Prior Sale |
| 08/29/2020 08/29/20 | Pending | -- | -- | -- | |
| 07/26/2020 07/26/20 | For Sale | $567,250 | +41.8% | $337 / Sq Ft | |
| 05/01/2015 05/01/15 | Sold | $400,000 | 0.0% | $238 / Sq Ft | View Prior Sale |
| 04/01/2015 04/01/15 | Pending | -- | -- | -- | |
| 03/03/2015 03/03/15 | For Sale | $400,000 | -- | $238 / Sq Ft |
We collect this data history from publicly available records. To have your information removed, we recommend requesting removal directly through your county’s website.
| Year | Tax Paid | Tax Assessment Tax Assessment Total Assessment is a certain percentage of the fair market value that is determined by local assessors to be the total taxable value of land and additions on the property. | Land | Improvement |
|---|---|---|---|---|
| 2024 | $3,271 | $22,680 | $0 | $0 |
| 2023 | $2,949 | $22,680 | $0 | $0 |
| 2022 | $2,756 | $22,680 | $0 | $0 |
| 2021 | $8,970 | $34,020 | $0 | $0 |
| 2020 | $2,722 | $17,410 | $0 | $0 |
| 2019 | $2,409 | $14,880 | $0 | $0 |
| 2017 | $1,855 | $16,000 | $0 | $0 |
| 2016 | $2,017 | $16,000 | $0 | $0 |
| 2015 | $129 | $1,040 | $0 | $0 |
| 2014 | $368 | $0 | $0 | $0 |
| 2011 | -- | $0 | $0 | $0 |
HP
Seller's Agent in 2025
Hillary Paramo
Carolina Elite Real Estate
(718) 316-5437
1 in this area
52 Total Sales
Seller Co-Listing Agent in 2025
Kristen Samartzis
Carolina Elite Real Estate
(843) 981-4600
1 in this area
54 Total Sales
RS
Buyer's Agent in 2025
Ross Scott
ChuckTown Homes Powered By LPT Realty
(503) 201-7752
1 in this area
23 Total Sales
BW
Seller's Agent in 2020
Brenda Workman
BHHS Carolina Sun Real Estate
Seller's Agent in 2015
Jason Peé
Charleston GPS, LLC
(843) 532-0128
2 in this area
34 Total Sales
SH
Buyer's Agent in 2015
Sarah Henderson
Coldwell Banker Realty
(843) 708-5098
43 Total Sales
Source: CHS Regional MLS
MLS Number: 25016784
APN: 459-05-04-077
Disclaimer: Certain information contained herein is derived from information provided by parties other than Homes.com. All information provided is deemed reliable, but is not guaranteed to be accurate and should be independently verified.
The information is being provided by Charleston Trident MLS. Information deemed reliable but not guaranteed. Information is provided for consumers' personal, non-commercial use, and may not be used for any purpose other than the identification of potential properties for purchase. © 2026 Charleston Trident MLS. All Rights Reserved
Ask me questions while you tour the home.