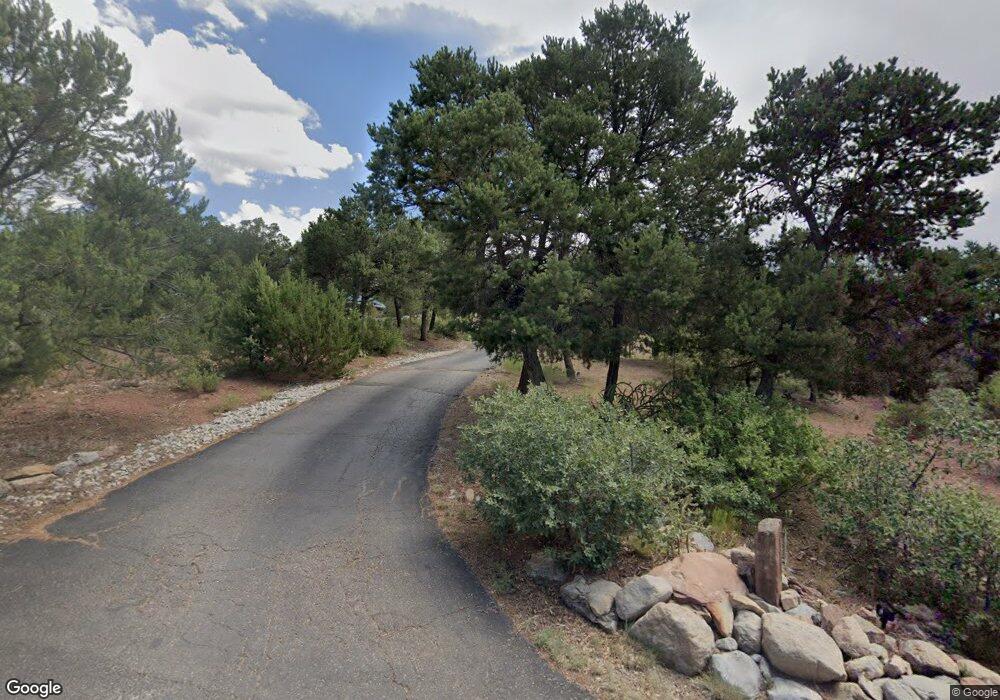
NOT LISTED FOR SALE

4 Los Amigos Ct Cedar Crest, NM 87008

3 Beds
2 Baths
1,860 Sq Ft
1 Acre Lot

Sale Details

Date Sold: August 28, 2014

72 Days on Market

Highlights

  • Wooded Lot
  • Cathedral Ceiling
  • Great Room
  • Roosevelt Middle School Rated A-
  • Separate Formal Living Room
  • Home Office

About This Home

As of August 2014

Beautiful straw-bale home, super insulated for cool summers, warm winters! All brick floors, custom kiva fireplace, kitchen with all appliances, detached garage, paved driveway, beautifully landscaped, quiet, in the trees with lovely views, 1 bath set-up for handicapped with roll-in or walk-in shower. 10 x 10 Study.Fenced rear yard.

Last Agent to Sell the Property

Mountains and More

Coldwell Banker Legacy Listed on: 05/15/2014

Coldwell Banker Legacy

Co-Listed By

Annette Dodge

Coldwell Banker Legacy License #13158

Last Buyer's Agent

Daniel Spanogle

SW Property Pros License #18697

Create a Home Valuation Report for This Property
The Home Valuation Report is an in-depth analysis detailing your home's value as well as a comparison with similar homes in the area

Home Details

Home Type

  • Single Family

Year Built

  • Built in 2008

Lot Details

  • 1 Acre Lot
  • Southwest Facing Home
  • Private Entrance
  • Fenced
  • Landscaped
  • Wooded Lot

Parking

  • 2 Car Detached Garage
  • Dry Walled Garage
  • Multiple Garage Doors
  • Garage Door Opener

Home Design

  • Northern New Mexico Architecture
  • Pitched Roof
  • Metal Roof
  • Stucco
  • Straw

Interior Spaces

  • 1,860 Sq Ft Home
  • Property has 1 Level
  • Cathedral Ceiling
  • Ceiling Fan
  • Wood Burning Fireplace
  • Vinyl Clad Windows
  • Great Room
  • Separate Formal Living Room
  • Home Office
  • Fire and Smoke Detector
  • Washer and Propane Dryer Hookup
  • Property Views

Kitchen

  • Breakfast Bar
  • Self-Cleaning Oven
  • Free-Standing Gas Range
  • Microwave
  • Dishwasher
  • Disposal

Flooring

  • Brick
  • Tile

Bedrooms and Bathrooms

  • 3 Bedrooms
  • Walk-In Closet

Accessible Home Design

  • Wheelchair Access

Schools

  • A Montoya Elementary School
  • Roosevelt Middle School
  • Manzano High School

Utilities

  • Central Air
  • Radiant Heating System
  • Hot Water Heating System
  • Co-Op Water
  • Septic Tank

Community Details

  • Forest Park Subdivision

Listing and Financial Details

  • Assessor Parcel Number 102906012110430122

Home Details

Home Type

Single Family

Year Built

Built in 2008

Lot Details

1 Acres

Parking

2

Listing Details

  • Property Type: Residential
  • Property Sub Type: Detached
  • Directions: I-40 East to Exit 175 Cedar Crest, North on Hwy 14 about 2 miles, left into Forest Park subdivision, uphill, 3rd Street on Right is Los Amigos, turn Right to house.
  • Year Built: 2008
  • Lot Size Acres: 1.0
  • Road Frontage Type: Public Road
  • Road Surface Type: Paved
  • Co List Office Mls Id: CBLR04
  • Co List Office Phone: (505) 281-0000
  • Subdivision Name: Forest Park
  • Architectural Style: Northern New Mexico
  • Garage Yn: Yes
  • Unit Levels: One
  • Property Attached Yn: No
  • Year Built Details: 7 - 9
  • Property Sub Type Additional: Detached
  • ResoBuildingAreaSource: Plans
  • Special Features: None

Interior Features

  • Flooring: Brick, Tile
  • Appliances: Dishwasher, Free-Standing Gas Range, Disposal, Microwave, Refrigerator, Self Cleaning Oven
  • Interior Amenities: Breakfast Bar, Ceiling Fan(s), Cathedral Ceiling(s), Separate/Formal Dining Room, Great Room, Home Office, Main Level Master, Walk-In Closet(s)
  • Stories: 1
  • Accessibility Features: Wheelchair Access
  • Basement YN: No
  • Full Bathrooms: 1
  • Three Quarter Bathrooms: 1
  • Total Bedrooms: 3
  • Fireplace Features: Custom, Kiva, Wood Burning
  • Fireplaces: 1
  • Fireplace: Yes
  • Living Area: 1860.0
  • Window Features: Vinyl
  • ResoLivingAreaSource: Plans

Exterior Features

  • Exterior Features: Fence, Private Entrance
  • Roof: Metal, Pitched
  • Lot Features: Landscaped, Views, Wooded
  • Pool Private: No
  • View: Yes
  • Builder Name: Unknown
  • Construction Type: Stucco, Straw
  • Direction Faces: Southwest

Garage/Parking

  • Garage Spaces: 2.0
  • Attached Garage: No
  • Parking Features: Door-Multi, Detached, Finished Garage, Garage, Two Car Garage, Garage Door Opener

Utilities

  • Cooling: Central Air
  • Heating: Hot Water, Radiant
  • Water Source: Community/Coop
  • Laundry Features: Propane Dryer Hookup, Washer Hookup, Dryer Hookup, ElectricDryer Hookup
  • Security: Smoke Detector(s)
  • Cooling Y N: Yes
  • Heating Yn: Yes
  • Sewer: Septic Tank

Schools

  • Elementary School: A Montoya
  • High School: Manzano
  • Middle Or Junior School: Roosevelt

Lot Info

  • Lot Size Sq Ft: 43560.0
  • Parcel #: 102906012110430122
  • Zoning Description: R-1

Ownership History

We collect this data history from publicly available records. To have your information removed, we recommend requesting removal directly through your county’s website.

Date Name Owned For Owner Type

Purchase Details

Listed on
May 15, 2014
Closed on
Aug 28, 2014
Sold by
Bought by
Seller's Agent
Mountains and More
Coldwell Banker Legacy
Buyer's Agent
Daniel Spanogle
SW Property Pros
List Price
$235,000

Home Financials for this Owner

Home Financials are based on the most recent Mortgage that was taken out on this home.
Original Mortgage
$125,000
Outstanding Balance
$92,996
Interest Rate
4.17%
Mortgage Type
New Conventional
Source: Public Records

Purchase History

We collect this data history from publicly available records. To have your information removed, we recommend requesting removal directly through your county’s website.

Date Buyer Sale Price Title Company
-- Stewart Title
Source: Public Records

Mortgage History

We collect this data history from publicly available records. To have your information removed, we recommend requesting removal directly through your county’s website.

Date Status Borrower Loan Amount
Open $125,000
Previous Owner $142,000
Source: Public Records

Property History

We collect this data history from publicly available records. To have your information removed, we recommend requesting removal directly through your county’s website.

Date Event Price List to Sale Price per Sq Ft
08/28/2014 08/28/14 Sold -- -- --
07/24/2014 07/24/14 Pending -- -- --
05/13/2014 05/13/14 For Sale $235,000 -- $126 / Sq Ft
Source: Southwest MLS (Greater Albuquerque Association of REALTORS®)

Tax History

We collect this data history from publicly available records. To have your information removed, we recommend requesting removal directly through your county’s website.

Year Tax Paid Tax Assessment Tax Assessment Total Assessment is a certain percentage of the fair market value that is determined by local assessors to be the total taxable value of land and additions on the property. Land Improvement
2025 $3,035 $100,150 $20,264 $79,886
2024 $2,936 $97,233 $19,674 $77,559
2023 $2,891 $94,401 $19,101 $75,300
2022 $2,793 $91,652 $18,545 $73,107
2021 $2,699 $88,983 $18,005 $70,978
2020 $2,657 $86,392 $17,481 $68,911
2019 $2,579 $83,876 $16,972 $66,904
2018 $2,486 $83,876 $16,972 $66,904
2017 $2,409 $81,433 $16,477 $64,956
2016 $2,332 $76,759 $15,532 $61,227
2015 $77,392 $77,392 $15,532 $61,860
2014 $2,084 $69,155 $11,187 $57,968
2013 -- $67,142 $10,862 $56,280
Source: Public Records

Agents Affiliated with this Home

  • Section Image
  • Section Image
See All Agents

Map

Source: Southwest MLS (Greater Albuquerque Association of REALTORS®)

MLS Number: 814841

Southwest MLS (Greater Albuquerque Association of REALTORS®)

APN: 1-029-060-121-104-3-01-22

Your Personal Tour Guide

Ask me questions while you tour the home.