
Lawrence Zupan
EXP Realty
(802) 856-8301
39 Total Sales
3 in Dover
$224K - $381K Price Range
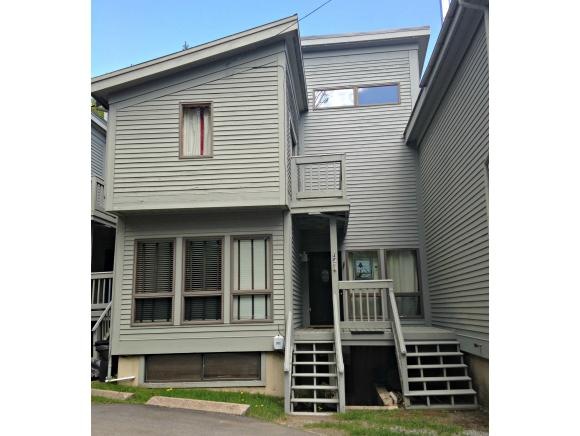
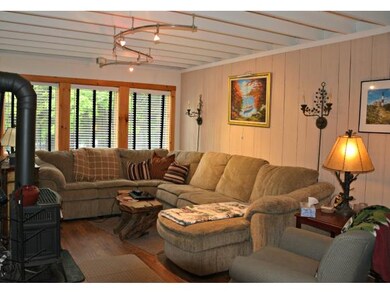
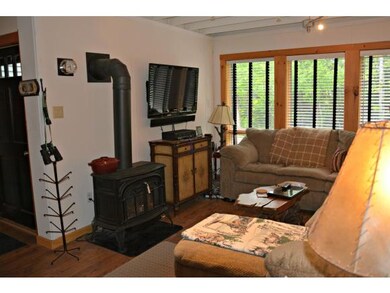

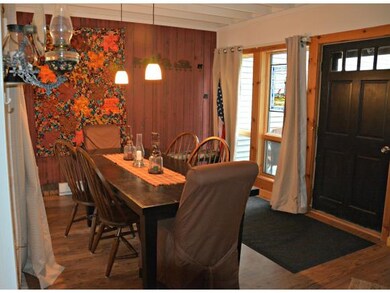

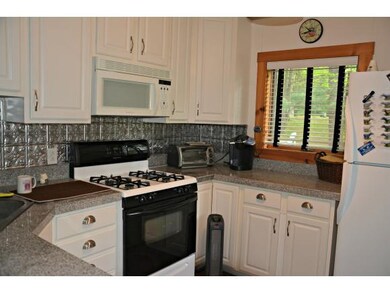
Great Location just minutes to Mount Snow. This beautifully updated and meticulously kept 3-level, 3-bedroom townhome with new flooring throughout, marble baths and a tastefully renovated kitchen with granite counters and new cabinets. Tastefully decorated. Winter views of the Mountain. Great opportunity to own a turnkey townhome so close to Mount Snow.
Last Agent to Sell the Property
Southern Vermont Realty Group License #081.0134023 Listed on: 06/01/2015
Last Buyer's Agent
Arlene Palmiter
License #081.0004377
Lawrence Zupan
EXP Realty
(802) 856-8301
39 Total Sales
3 in Dover
$224K - $381K Price Range
Alison Cummings
Cummings & Co
(802) 797-7769
82 Total Sales
2 in Dover
$288K - $398K Price Range
Lauren Behm
Berkshire Hathaway HomeServices Stratton Home
(802) 992-8423
49 Total Sales
1 in Dover
$864,500 Price
Jacob Barnes
EXP Realty
(802) 755-3173
98 Total Sales
1 in Dover
$85,000 Price
Christopher Cummings
Cummings & Co
(413) 225-4215
40 Total Sales
1 in Dover
$279,000 Price
Joshua Lemieux
Remax Summit
(802) 499-2137
108 Total Sales
1 in Dover
$270,000 Price
We collect this data history from publicly available records. To have your information removed, we recommend requesting removal directly through your county’s website.
| Date | Event | Price | List to Sale | Price per Sq Ft |
|---|---|---|---|---|
| 06/16/2017 06/16/17 | Sold | $127,000 | 0.0% | $125 / Sq Ft |
| 05/30/2017 05/30/17 | Pending | -- | -- | -- |
| 05/27/2017 05/27/17 | Off Market | $127,000 | -- | -- |
| 04/22/2017 04/22/17 | Pending | -- | -- | -- |
| 06/01/2015 06/01/15 | For Sale | $192,000 | -- | $189 / Sq Ft |
Seller's Agent in 2017
Patrice Schneider
Southern Vermont Realty Group
(802) 375-3610
133 Total Sales
AP
Buyer's Agent in 2017
Arlene Palmiter
Source: PrimeMLS
MLS Number: 4426444
Disclaimer: Certain information contained herein is derived from information provided by parties other than Homes.com. All information provided is deemed reliable, but is not guaranteed to be accurate and should be independently verified.
Copyright 2026 PrimeMLS, Inc. All rights reserved. This information is deemed reliable, but not guaranteed. The data relating to real estate displayed on this display comes in part from the IDX Program of PrimeMLS. The information being provided is for consumers’ personal, non-commercial use and may not be used for any purpose other than to identify prospective properties consumers may be interested in purchasing.
Ask me questions while you tour the home.