NOT LISTED FOR SALE

4 Lower Highlands Rd Unit 4H Dover, VT 05356

3 Beds
2 Baths
1,018 Sq Ft
1971 Built

Sale Details

Date Sold: May 9, 2016

Last sale price $110,000 $108 Per Sq Ft

29 Days on Market

Highlights

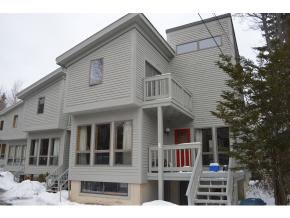
  • Mountain View
  • Corner Lot
  • Porch
  • Deck
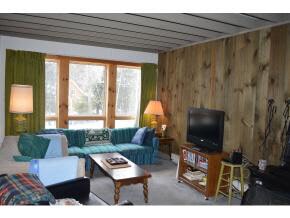
  • Furnished
  • Woodwork

About This Home

As of May 2016

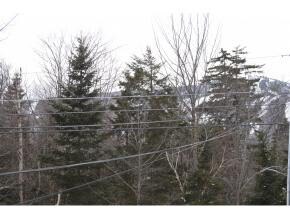
One of the original townhouse projects at Mount Snow! End unit with three bedrooms, two baths and lower level that can be finished to your taste! Winter views of Mount Snow and wood burning fireplace. Being sold furnished.

Last Agent to Sell the Property

Patricia Fitzpatrick

Skihome Realty License #081.0004259 Listed on: 02/22/2016

Last Buyer's Agent

Patricia Fitzpatrick

Skihome Realty License #081.0004259 Listed on: 02/22/2016

Property Details

Home Type

  • Condominium

Year Built

  • 1971

Home Design

  • Concrete Foundation
  • Rolled or Hot Mop Roof
  • Metal Roof
  • Wood Siding
  • Clap Board Siding

Interior Spaces

  • 2-Story Property
  • Furnished
  • Woodwork
  • Wood Burning Fireplace
  • Blinds
  • Window Screens
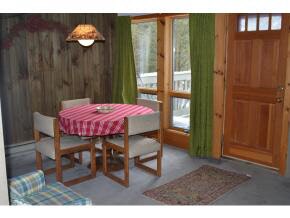
  • Dining Area
  • Mountain Views

Kitchen

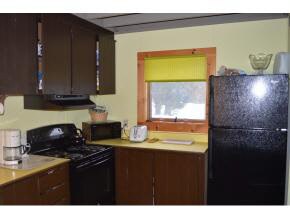
  • Electric Range
  • Stove
  • Microwave
  • Dishwasher

Flooring

  • Carpet
  • Vinyl

Bedrooms and Bathrooms

  • 3 Bedrooms

Laundry

  • Dryer
  • Washer

Unfinished Basement

  • Connecting Stairway
  • Interior Basement Entry

Parking

  • 2 Car Parking Spaces
  • Shared Driveway
  • Paved Parking

Outdoor Features

  • Deck
  • Porch

Unit Details

  • Landscaped

Utilities

  • Heating System Uses Wood
  • Baseboard Heating
  • 150 Amp Service
  • Drilled Well
  • Electric Water Heater

Community Details

  • Lower Highlands Condos

Property Details

Home Type

Condominium

Year Built

1971

Listing Details

  • Status Detail: Closed
  • Units per Building: 8
  • Construction: Existing
  • Total Stories: 2
  • Special Features: None
  • Property Sub Type: Condos
  • Stories: 2
  • Year Built: 1971

Interior Features

  • Appliances: Dishwasher, Dryer, Microwave, Range - Electric, Refrigerator, Washer
  • Features Interior: Blinds, Dining Area, Fireplace - Wood, Furnished, Natural Woodwork
  • Total Bedrooms: 3
  • Flooring: Carpet, Vinyl
  • Total Bathrooms: 2
  • Three Quarter Bathrooms: 1
  • Full Bathrooms: 1
  • Basement: Yes
  • Basement Access Type: Interior
  • Basement Description: Stairs - Interior, Unfinished
  • Room 1: Kitchen, 10x11, On Level: 1
  • Room 2: Dining Room, 11x12, On Level: 1
  • Room 3: Living Room, 11x20, On Level: 1
  • Room 6: Utility Room, 7x14, On Level: Basement
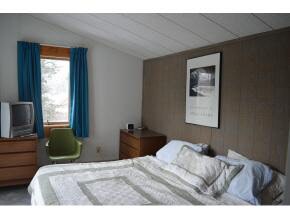
  • Room 7: Master Bedroom, 11x15, On Level: 2
  • Room 8: Bedroom, 11x14, On Level: 2
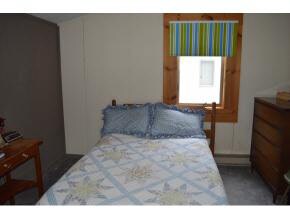
  • Room 9: Bedroom, 10x11, On Level: 2
  • Room 13: Other, 7x8, On Level: 2
  • Sq Ft - Apx Finished AG: 1018
  • Sq Ft - Apx Finished BG: 382
  • Sq Ft - Apx Total BG: 580
  • Sq Ft - Apx Total Finished: 1400
  • Sq Ft - Apx Unfinished BG: 198

Exterior Features

  • Driveway: Common/Shared, Paved
  • Exterior: Clapboard, Wood
  • Foundation: Concrete
  • Roads: Paved, Public
  • Roof: Metal, Rolled
  • Features Exterior: Deck, Porch, Window Screens

Garage/Parking

  • Parking: Parking Spaces 2

Utilities

  • Electric: 150 Amp, Circuit Breaker(s)
  • Sewer: Public
  • Water: Community, Drilled Well
  • Water Heater: Electric, Owned
  • Heating Fuel: Electric, Wood
  • Heating: Baseboard, Stove
  • Electric Company: GMP
  • Phone Company: Fairpoint

Condo/Co-op/Association

  • Amenities: Building Maintenance, Common Acreage, Snow Removal, Trash
  • Fee: 300
  • Condo Name: Lower Highlands

Lot Info

  • Lot Description: Condo Development, Corner, Landscaped, Mountain View
  • Surveyed: Yes
  • Zoning: Residential
Create a Home Valuation Report for This Property
The Home Valuation Report is an in-depth analysis detailing your home's value as well as a comparison with similar homes in the area

Home Values in the Area

Source: Public Records

Average Home Value in this Area


Source: Public Records

Property History

We collect this data history from publicly available records. To have your information removed, we recommend requesting removal directly through your county’s website.

Date Event Price List to Sale Price per Sq Ft
05/09/2016 05/09/16 Sold $110,000 -6.0% $108 / Sq Ft
03/22/2016 03/22/16 Pending -- -- --
02/22/2016 02/22/16 For Sale $117,000 -- $115 / Sq Ft
Source: PrimeMLS

Agents Affiliated with this Home

  • Section Image
See All Agents

Map

Source: PrimeMLS

MLS Number: 4472523

PrimeMLS
Your Personal Tour Guide

Ask me questions while you tour the home.