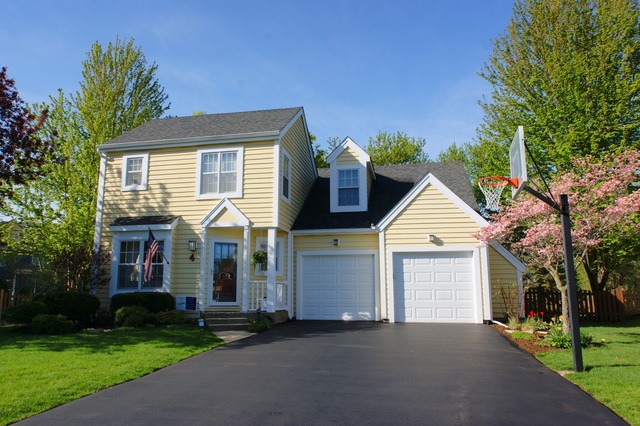
NOT LISTED FOR SALE

Estimated Value: $450,212

4 Beds
3 Baths
2,474 Sq Ft
$182/Sq Ft Est. Value

Sale Details

Date Sold: June 9, 2017

Last sale price $265,000 $107 Per Sq Ft

Est. 70% increase in value since last sale

Current estimated payment $2,932 / mo

8 Days on Market

Highlights

  • Colonial Architecture
  • Deck
  • Recreation Room
  • Grayslake North High School Rated A
  • Property is near park
  • Vaulted Ceiling

About This Home

As of June 2017

Stunning two-story home on a desirable cul-de-sac location in Mariners Cove! Recently refinished hardwood floors & white crown molding invite you as you enter the foyer and living room. The spacious & open concept of the living room and dining room allows for easy socialization with guests. Gourmet kitchen is a chef's dream with granite counters on the island, stainless steel appliances, separate eating area and ample cabinet space! Views from the kitchen showcase the large family room with a brick framed fireplace, white built in shelving, and sliding doors that lead to the backyard deck. Master suite offers vaulted ceilings, walk-in closet and a private bath with Jacuzzi tub! Three additional bedrooms and a full bathroom occupy the second floor providing useful space! Finished basement with recreation space & built in desk/shelving. Private, fenced in backyard features a large deck and ample space for play. Located in a friendly community with boating rights & fishing on third lake!

Last Agent to Sell the Property

Jane Lee

RE/MAX Top Performers License #471004433 Listed on: 05/05/2017

Co-Listed By

Vincent Darmali

RE/MAX Top Performers

Last Buyer's Agent

Donna Radke

HomeSmart Connect LLC License #475096124

Create a Home Valuation Report for This Property
The Home Valuation Report is an in-depth analysis detailing your home's value as well as a comparison with similar homes in the area

Home Details

Home Type

  • Single Family

Year Built

  • 1989

Lot Details

  • Cul-De-Sac
  • Fenced Yard

HOA Fees

  • $13 per month

Parking

  • Attached Garage
  • Garage Transmitter
  • Garage Door Opener
  • Driveway
  • Parking Included in Price
  • Garage Is Owned

Home Design

  • Colonial Architecture
  • Slab Foundation
  • Asphalt Shingled Roof
  • Cedar

Interior Spaces

  • Vaulted Ceiling
  • Attached Fireplace Door
  • Gas Log Fireplace
  • Recreation Room
  • Wood Flooring
  • Finished Basement
  • Basement Fills Entire Space Under The House
  • Storm Screens

Kitchen

  • Breakfast Bar
  • Oven or Range
  • Microwave
  • Dishwasher
  • Kitchen Island
  • Disposal

Bedrooms and Bathrooms

  • Primary Bathroom is a Full Bathroom
  • Whirlpool Bathtub
  • Separate Shower

Laundry

  • Dryer
  • Washer

Utilities

  • Forced Air Heating and Cooling System
  • Heating System Uses Gas
  • Lake Michigan Water

Additional Features

  • Deck
  • Property is near park

Listing and Financial Details

  • Homeowner Tax Exemptions

Home Details

Home Type

Single Family

Year Built

1989

Lot Details

10,454 Sq Ft Lot

HOA Fees

$13 per month

Parking

2

Listing Details

  • Property Type: Detached Single
  • Age: 26-30 Years
  • Full Bathrooms: 2
  • Half Bathrooms: 1
  • Number Interior Fireplaces: 1
  • Ownership: Fee Simple w/ HO Assn.
  • Total Full or Half Bathrooms: 2.1
  • Total Sq Ft: 1822
  • Style Of House: Colonial
  • Type Detached: 2 Stories
  • Estimated Year Built: 1989
  • Tax Exemptions: Homeowner
  • Special Features: None
  • Property Sub Type: Detached
  • Year Built: 1989

Interior Features

  • Interior Property Features: Vaulted/Cathedral Ceilings, Hardwood Floors
  • Number Of Rooms: 9
  • Living Room: Dimensions: 14X13, On Level: Main Level, Flooring: Hardwood, Windows: All
  • Appliances: Oven/Range, Microwave, Dishwasher, Refrigerator, Washer, Dryer, Disposal
  • Equipment: Humidifier, Ceiling Fan, Sump Pump
  • Fireplace Details: Attached Fireplace Doors/Screen, Gas Logs
  • Attic: Unfinished
  • Fireplace Location: Family Room
  • Basement: Full
  • Basement: Finished
  • Bedrooms All Levels: 4
  • Primary Bedroom Bath: Full
  • Bathroom Amenities: Whirlpool, Separate Shower
  • Above Grade Bedrooms: 4
  • Dining Room: Dimensions: 14X10, On Level: Main Level, Flooring: Hardwood, Windows: All
  • Kitchen Type: Dimensions: 16X16, On Level: Main Level, Flooring: Hardwood, Windows: All
  • Kitchen Type: Eating Area-Breakfast Bar, Eating Area-Table Space, Island, Pantry-Closet
  • Additional Rooms: Recreation Room
  • Master Bedroom: Dimensions: 13X13, On Level: 2nd Level, Flooring: Carpet, Windows: All
  • Additional Room 1 Name: Recreation Rm, Dimensions: 22X18, On Level: Basement, Flooring: Carpet, Windows: All
  • Bedroom 2: Dimensions: 23X20, On Level: 2nd Level, Flooring: Hardwood, Windows: All
  • Bedroom 3: Dimensions: 12X12, On Level: 2nd Level, Flooring: Carpet, Windows: All
  • Bedroom 4: Dimensions: 12X12, On Level: 2nd Level, Flooring: Carpet, Windows: All
  • Estimated Sq Ft: 2474
  • Estimated Total Finished Sq Ft: 2474
  • Basement Finished Sq Ft: 652
  • Main Level Sq Ft: 1822
  • Dining Room Type: Combined w/ LivRm
  • Family Room: Dimensions: 26X14, On Level: Main Level, Flooring: Hardwood

Exterior Features

  • Foundation: Concrete
  • Lot Size: Less Than .25 Acre
  • Exterior Building Type: Cedar
  • Roof Type: Asphalt/Glass (Shingles)
  • Exterior Property Features: Deck, Storms/Screens
  • Acreage: 0.24

Garage/Parking

  • Number of Cars: 2
  • Parking: Garage
  • Garage Type: Attached
  • Garage Details: Garage Door Opener(s), Transmitter(s)
  • Garage On Site: Yes
  • Number Garage Spaces: 2
  • Driveway: Asphalt
  • Parking Included In Price: Yes
  • Garage Ownership: Owned

Utilities

  • Electricity: 200+ Amp Service
  • Air Conditioner: Central Air
  • Water: Lake Michigan
  • Sewer: Sewer-Public
  • Heating Fuel: Gas, Forced Air

Condo/Co-op/Association

  • Fee Frequency: Annual
  • Assessment Includes: Common Insurance
  • Assessment Association Fees: 150
  • Management Contact Name: Wendy Kotulla
  • Management Phone: 847-770-1026

Fee Information

  • Management Company: Mariners Cove Community Association

Schools

  • Junior High Dist: 46
  • Junior High/Middle School #2: FREDERICK SCHOOL

Lot Info

  • Lot Dimensions: 125X18X21X107X104X40X125
  • Lot Description: Cul-de-sac, Fenced Yard, Park Adjacent
  • Parcel Identification Number: 06244040310000

Tax Info

  • Taxes: 9993.3

Home Values in the Area

Source: Public Records

Average Home Value in this Area


Source: Public Records

Agents Specializing in Third Lake, IL

See All Agents

Property History

We collect this data history from publicly available records. To have your information removed, we recommend requesting removal directly through your county’s website.

Date Event Price List to Sale Price per Sq Ft
06/09/2017 06/09/17 Sold $265,000 +3.5% $107 / Sq Ft
05/13/2017 05/13/17 Pending -- -- --
05/11/2017 05/11/17 For Sale $256,000 0.0% $103 / Sq Ft
05/06/2017 05/06/17 Pending -- -- --
05/05/2017 05/05/17 For Sale $256,000 -- $103 / Sq Ft
Source: Midwest Real Estate Data (MRED)

Agents Affiliated with this Home

  • Section Image
  • Section Image
  • Section Image
See All Agents

Map

Source: Midwest Real Estate Data (MRED)

MLS Number: MRD09616749

Midwest Real Estate Data (MRED)

APN: 06-24-404-031

Your Personal Tour Guide

Ask me questions while you tour the home.