
Michelle Sebio Savje
Coldwell Banker Realty - Franklin
(508) 978-1752
37 Total Sales
1 in Cochituate
$310,000 Price
Estimated Value: $1,499,098

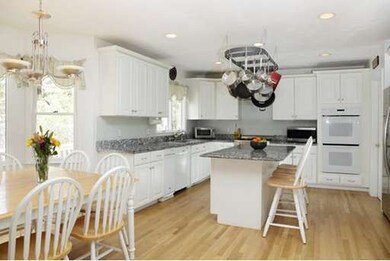
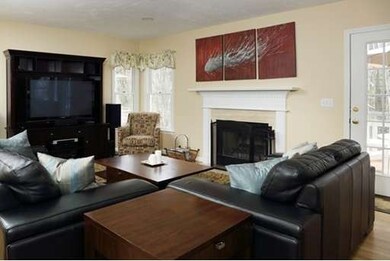
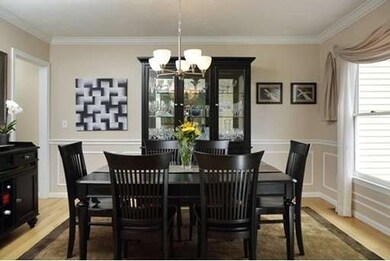
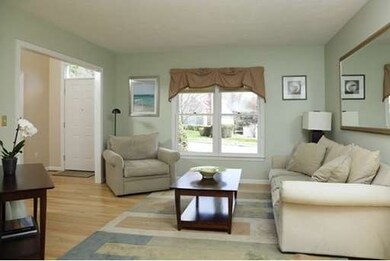
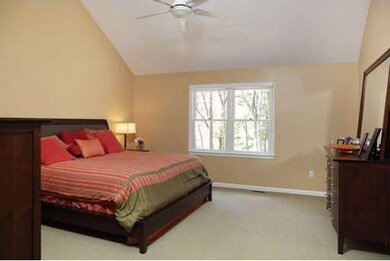
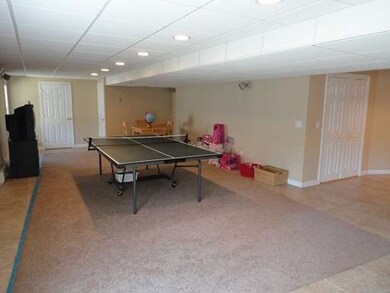
Located near Weston/Wayland line, this 1996 home features an open concept flexible floor plan. Chef's kitchen has an island, granite counter tops, pot rack, Bertazzoni gas stove plus double ovens. The kitchen opens to a family room with fireplace and access to the deck. A serving station with built-in wine rack compliments the formal dining room. The first floor office/guest room is located near a full bathroom.The master bedroom features a luxurious bathroom with jetted tub, walk-in closet and office/sitting room. The walk-out basement has a playroom, full bathroom plus a multi-purpose room. Amenities include attached two-car garage, deck, central air conditioning, irrigation and security systems. Convenient access to the Mass Pike and Route 128.
Last Buyer's Agent
Michaela Hellman
Redfin Corp.
Home Type
Single Family
Year Built
1996
Lot Details
0.68 Acres
We collect this data history from publicly available records. To have your information removed, we recommend requesting removal directly through your county’s website.
Michelle Sebio Savje
Coldwell Banker Realty - Franklin
(508) 978-1752
37 Total Sales
1 in Cochituate
$310,000 Price
Nina Sable
William Raveis R.E. & Home Services
(774) 341-4973
71 Total Sales
3 in Cochituate
$690K - $1.1M Price Range
Jennifer Schneider
Century 21 Elite Realty
(781) 549-9402
105 Total Sales
1 in Cochituate
$1,200,000 Price
The Baker Team .
Keller Williams Realty
(781) 661-5797
94 Total Sales
2 in Cochituate
$530K - $800K Price Range
Georgia Balafas
Corcoran Property Advisors
(781) 645-4693
54 Total Sales
1 in Cochituate
$860,000 Price
Selina Yin MacDonald
Keller Williams Boston MetroWest
(857) 971-4296
65 Total Sales
1 in Cochituate
$1,190,000 Price
We collect this data history from publicly available records. To have your information removed, we recommend requesting removal directly through your county’s website.
| Year | Tax Paid | Tax Assessment Tax Assessment Total Assessment is a certain percentage of the fair market value that is determined by local assessors to be the total taxable value of land and additions on the property. | Land | Improvement |
|---|---|---|---|---|
| 2025 | $15,195 | $1,270,500 | $494,400 | $776,100 |
| 2024 | $14,695 | $1,198,600 | $467,100 | $731,500 |
| 2023 | $13,627 | $1,078,100 | $435,600 | $642,500 |
| 2022 | $13,415 | $1,005,600 | $393,800 | $611,800 |
| 2021 | $6,132 | $942,700 | $372,300 | $570,400 |
| 2020 | $4,444 | $926,500 | $356,100 | $570,400 |
| 2019 | $11,776 | $926,500 | $356,100 | $570,400 |
| 2018 | $5,382 | $895,600 | $339,900 | $555,700 |
| 2017 | $33,360 | $864,500 | $318,900 | $545,600 |
| 2016 | $10,255 | $755,700 | $314,700 | $441,000 |
| 2015 | $9,932 | $718,700 | $314,700 | $404,000 |
JB
Seller's Agent in 2015
Joanne Berry
Coldwell Banker Realty - Weston
(508) 524-8630
13 Total Sales
MH
Buyer's Agent in 2015
Michaela Hellman
Redfin Corp.
Source: MLS Property Information Network (MLS PIN)
MLS Number: 71827368
APN: NATI-000002-000000-000017
Disclaimer: Certain information contained herein is derived from information provided by parties other than Homes.com. All information provided is deemed reliable, but is not guaranteed to be accurate and should be independently verified.
The property listing data and information, or the Images, set forth herein were provided to MLS Property Information Network, Inc. from third party sources, including sellers, lessors and public records, and were compiled by MLS Property Information Network, Inc. The property listing data and information, and the Images, are for the personal, non-commercial use of consumers having a good faith interest in purchasing or leasing listed properties of the type displayed to them and may not be used for any purpose other than to identify prospective properties which such consumers may have a good faith interest in purchasing or leasing. MLS Property Information Network, Inc. and its subscribers disclaim any and all representations and warranties as to the accuracy of the property listing data and information, or as to the accuracy of any of the Images, set forth herein.
Ask me questions while you tour the home.