
Robbie Greene Santos
RE/MAX One
(401) 357-0339
55 Total Sales
1 in Agawam
$343,500 Price
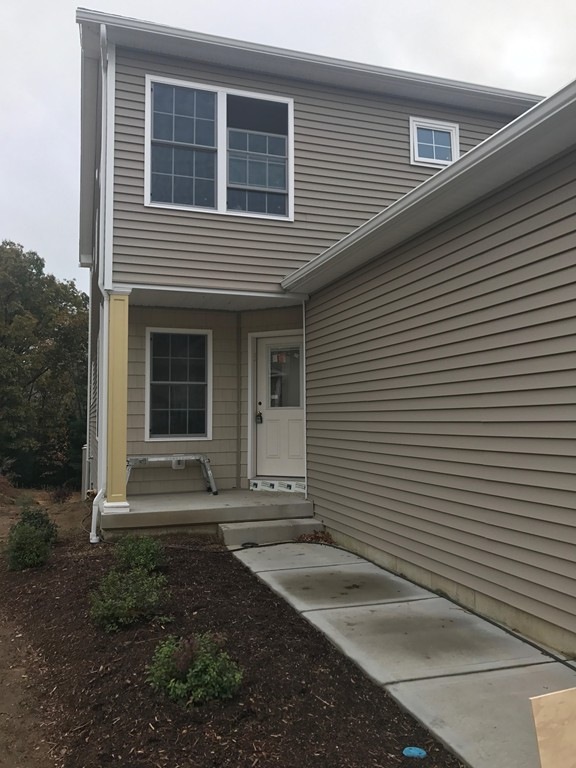
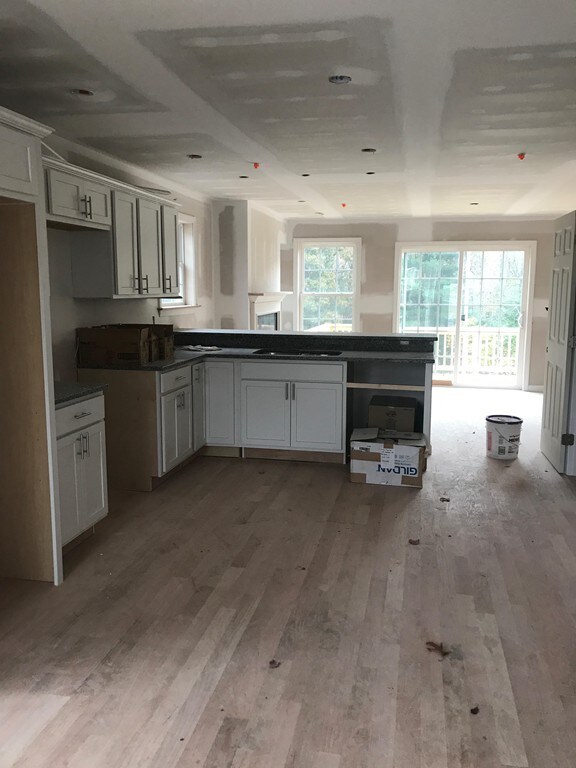
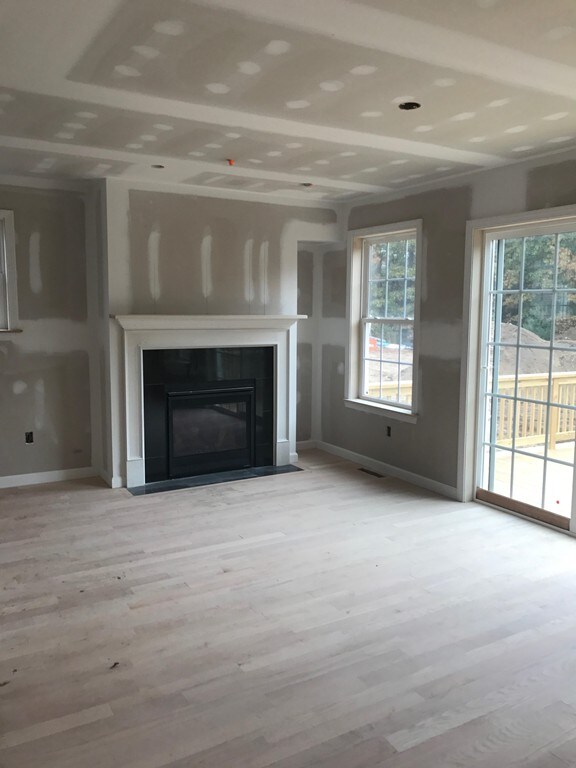
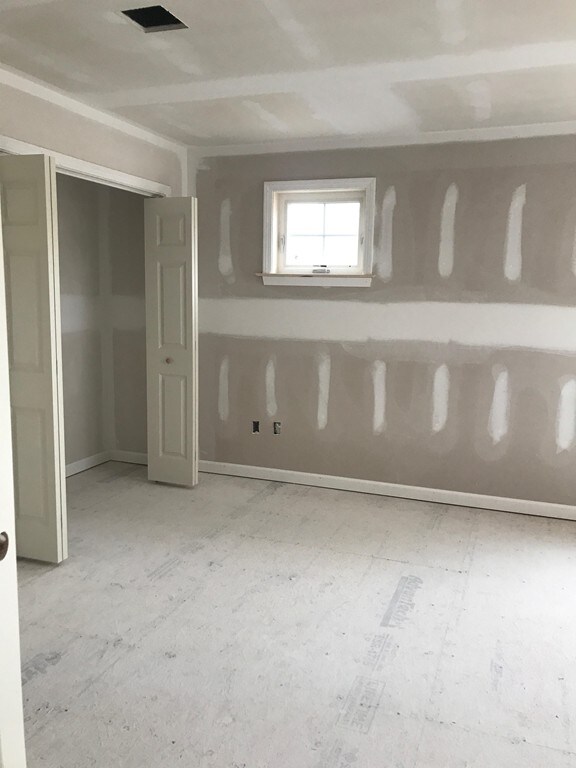
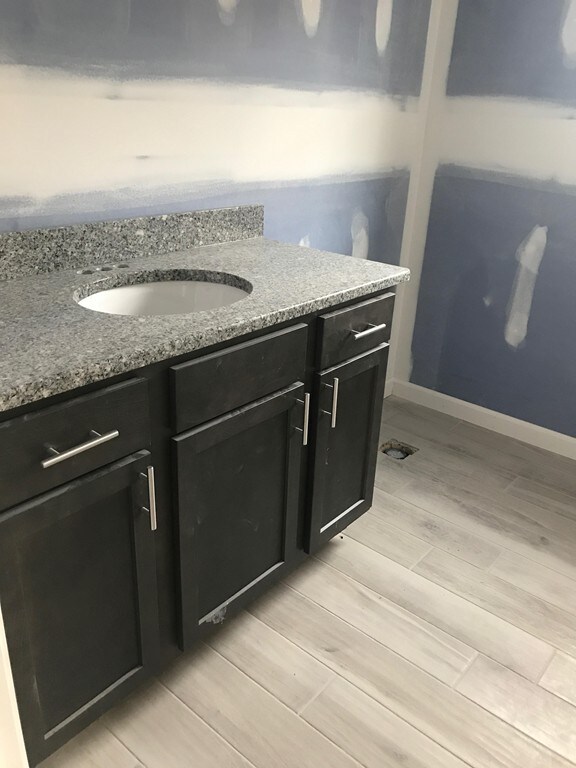
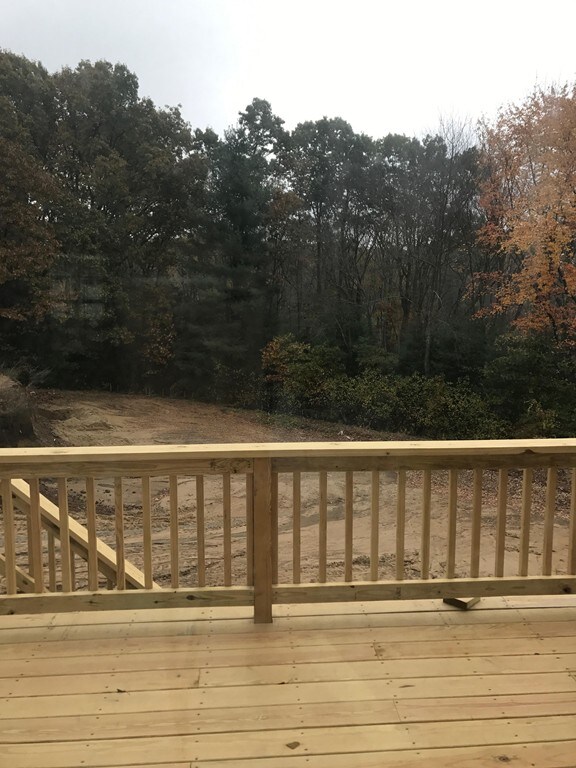
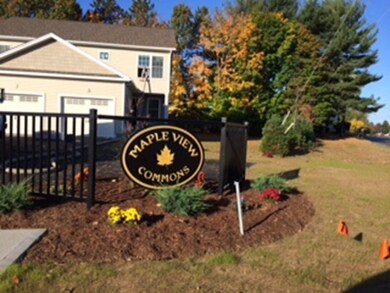
NEW CONSTRUCTION CONDO! OPEN FLOOR PLAN, CERAMIC TILE, GRANITE, HARDWOOD FLOORS ! LOTS OF CLOSETS, GAS FIREPLACE, STAINLESS STEEL APPLIANCES, LARGE ROOMS, AND DECK OFF THE LIVINGROOM, CONCRETE PATIO OFF FAMILY ROOM. CALL TODAY !!! THIS END UNIT WON'T LAST!!!
Last Agent to Sell the Property
Rose Misischia
Berkshire Hathaway HomeServices Realty Professionals Listed on: 11/02/2017
Home Type
Condominium
Year Built
2017
Robbie Greene Santos
RE/MAX One
(401) 357-0339
55 Total Sales
1 in Agawam
$343,500 Price
Amy Rio
Better Homes and Gardens Real Estate Executive Real Estate
(860) 321-8567
1,036 Total Sales
3 in Agawam
$181K - $295K Price Range
Kamil Andrukiewicz
NEW HAUS GROUP LLC
(860) 846-4785
386 Total Sales
1 in Agawam
$230,000 Price
Dianna Sleis
Coldwell Banker Realty
(860) 200-8149
27 Total Sales
3 in Agawam
$230K - $690K Price Range
Lucy Cordero
KW Legacy Partners
(413) 287-7815
114 Total Sales
2 in Agawam
$345K - $577K Price Range
Cheryl Malandrinos
HB Real Estate, LLC
(413) 314-2727
80 Total Sales
4 in Agawam
$175K - $480K Price Range
We collect this data history from publicly available records. To have your information removed, we recommend requesting removal directly through your county’s website.
| Date | Event | Price | List to Sale | Price per Sq Ft |
|---|---|---|---|---|
| 01/26/2018 01/26/18 | Sold | $234,400 | -3.9% | $180 / Sq Ft |
| 11/16/2017 11/16/17 | Pending | -- | -- | -- |
| 11/02/2017 11/02/17 | For Sale | $243,900 | -- | $188 / Sq Ft |
We collect this data history from publicly available records. To have your information removed, we recommend requesting removal directly through your county’s website.
| Year | Tax Paid | Tax Assessment Tax Assessment Total Assessment is a certain percentage of the fair market value that is determined by local assessors to be the total taxable value of land and additions on the property. | Land | Improvement |
|---|---|---|---|---|
| 2025 | -- | $11,860 | $1,500 | $10,360 |
| 2024 | -- | $11,860 | $1,500 | $10,360 |
| 2023 | $0 | $11,860 | $1,500 | $10,360 |
| 2022 | $0 | $5,410 | $1,130 | $4,280 |
| 2021 | $263 | $5,410 | $1,130 | $4,280 |
| 2020 | $263 | $5,410 | $1,130 | $4,280 |
| 2019 | $263 | $5,410 | $1,130 | $4,280 |
| 2018 | $263 | $5,410 | $1,130 | $4,280 |
| 2017 | $0 | $5,290 | $1,130 | $4,160 |
| 2016 | -- | $5,290 | $1,130 | $4,160 |
| 2015 | -- | $5,290 | $1,130 | $4,160 |
| 2014 | -- | $5,290 | $1,130 | $4,160 |
R
Seller's Agent in 2018
Rose Misischia
Berkshire Hathaway HomeServices Realty Professionals
Buyer's Agent in 2018
Lisa Connor
NextHome Elite Realty
(413) 726-8362
2 Total Sales
Source: MLS Property Information Network (MLS PIN)
MLS Number: 72250898
Disclaimer: Certain information contained herein is derived from information provided by parties other than Homes.com. All information provided is deemed reliable, but is not guaranteed to be accurate and should be independently verified.
The property listing data and information, or the Images, set forth herein were provided to MLS Property Information Network, Inc. from third party sources, including sellers, lessors and public records, and were compiled by MLS Property Information Network, Inc. The property listing data and information, and the Images, are for the personal, non-commercial use of consumers having a good faith interest in purchasing or leasing listed properties of the type displayed to them and may not be used for any purpose other than to identify prospective properties which such consumers may have a good faith interest in purchasing or leasing. MLS Property Information Network, Inc. and its subscribers disclaim any and all representations and warranties as to the accuracy of the property listing data and information, or as to the accuracy of any of the Images, set forth herein.
Ask me questions while you tour the home.