NOT LISTED FOR SALE

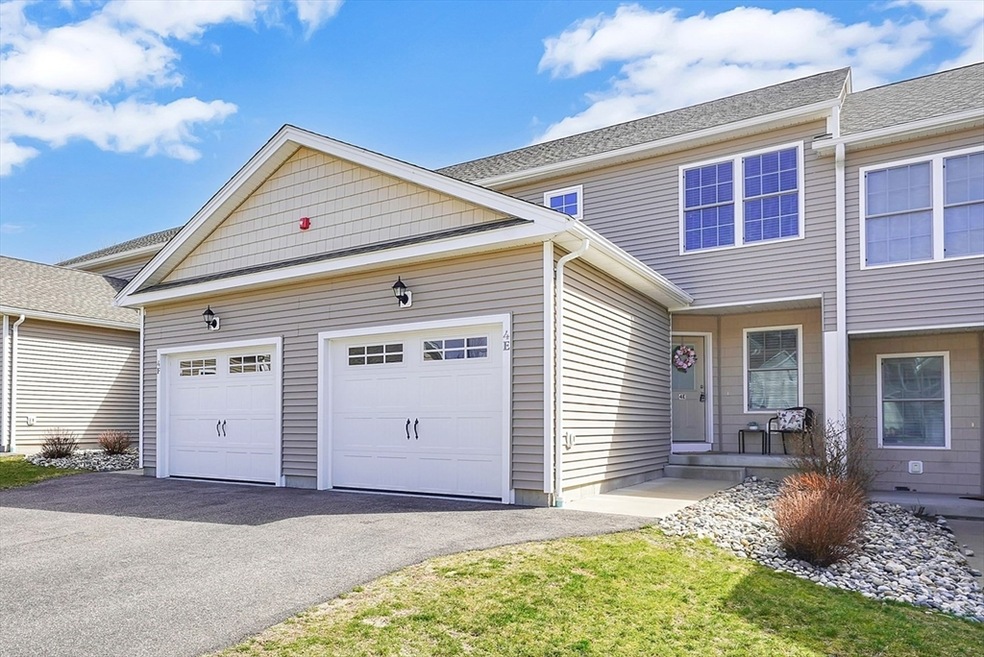
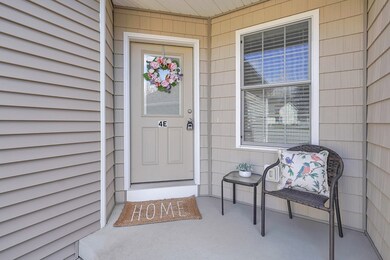
4 Maple St Unit E Agawam, MA 01001

Agawam Area
2 Beds
1.5 Baths
1,274 Sq Ft
2017 Built

Sale Details

Date Sold: May 1, 2024

Last sale price $315,100 $247 Per Sq Ft

2 Days on Market

Highlights

  • Medical Services
  • Deck
  • Wood Flooring
  • Open Floorplan
  • Property is near golf course, public transit, and schools
  • Solid Surface Countertops

About This Home

As of May 2024

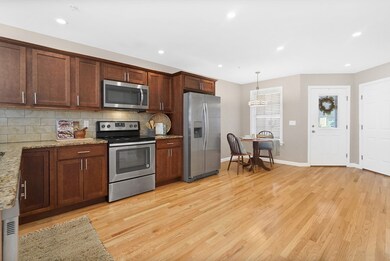
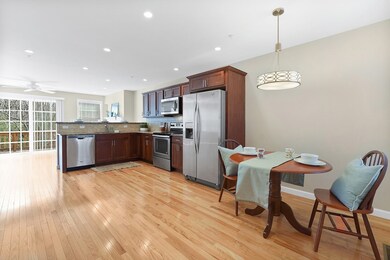
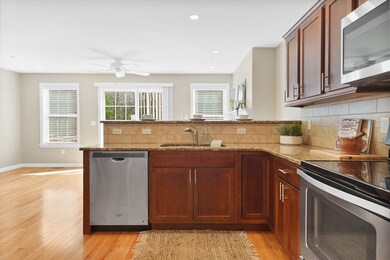
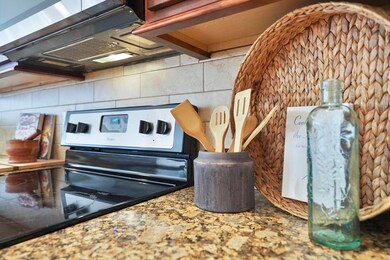
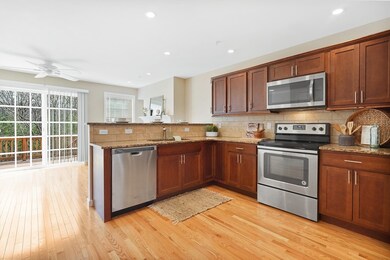
Move right into this freshly painted, 6-year-young Townhouse! This efficiently laid out space offers an open floor plan w/ lots of natural light. Gleaming hardwood flooring leads you into an oversized kitchen featuring granite countertops, stainless steel appliances, ample cabinets, dining area & breakfast bar. Sightlines continue into the living room w/ gas fireplace & sliders to a private deck overlooking a wooded view. A large pantry closet, half bath & direct access to the attached garage finishes off the main level. The main & guest bedrooms are found on the upper level, oversized w/ two auto-lighted, double closets, recessed lighting & more gleaming wood floors. A full bath, w/ tile flooring, granite vanity & linen closet, as well as an additional hall closet, completes the upper level. Laundry is located in the lower-level w/ a full slider leading to a covered patio & awaits your future finished living space. Enjoy stylish, yet carefree living, w/ easy access to area amenities!

Last Agent to Sell the Property

Angela Accorsi

Coldwell Banker Realty - Western MA Listed on: 03/13/2024

Coldwell Banker Realty - Western MA

Last Buyer's Agent

Carrie Blair

Keller Williams Realty

Keller Williams Realty
Create a Home Valuation Report for This Property
The Home Valuation Report is an in-depth analysis detailing your home's value as well as a comparison with similar homes in the area

Townhouse Details

Home Type

  • Townhome

Est. Annual Taxes

  • $4,169

Year Built

  • Built in 2017

HOA Fees

  • $374 Monthly HOA Fees

Parking

  • 1 Car Attached Garage
  • Garage Door Opener
  • Guest Parking
  • Open Parking
  • Off-Street Parking

Home Design

  • Entry on the 1st floor
  • Frame Construction
  • Shingle Roof

Interior Spaces

  • 1,274 Sq Ft Home
  • 2-Story Property
  • Open Floorplan
  • Ceiling Fan
  • Recessed Lighting
  • Insulated Windows
  • Sliding Doors
  • Insulated Doors
  • Living Room with Fireplace
  • Dining Area

Kitchen

  • Breakfast Bar
  • Range
  • Microwave
  • Dishwasher
  • Stainless Steel Appliances
  • Solid Surface Countertops
  • Disposal

Flooring

  • Wood
  • Ceramic Tile

Bedrooms and Bathrooms

  • 2 Bedrooms

Laundry

  • Dryer
  • Washer

Basement

  • Exterior Basement Entry
  • Laundry in Basement

Outdoor Features

  • Deck
  • Patio

Utilities

  • Forced Air Heating and Cooling System
  • 1 Cooling Zone
  • 1 Heating Zone
  • Heating System Uses Natural Gas
  • Cable TV Available

Additional Features

  • Energy-Efficient Thermostat
  • Property is near golf course, public transit, and schools

Listing and Financial Details

  • Assessor Parcel Number M:00G8 B:0001 L:4E,5004652

Community Details

Overview

  • Association fees include insurance, maintenance structure, road maintenance, ground maintenance, snow removal, trash
  • 36 Units
  • Maple View Commons Community
  • Near Conservation Area

Amenities

  • Medical Services
  • Shops

Pet Policy

  • Call for details about the types of pets allowed

Townhouse Details

Home Type

Townhome

Est. Annual Taxes

$4,169

Year Built

Built in 2017

HOA Fees

$374 per month

Parking

1

Listing Details

  • Property Type: Residential
  • Property Sub Type: Condominium
  • Structure Type: Townhouse
  • Year Built: 2017
  • Entry Level: 1
  • Year Built Details: Actual
  • SUB AGENCY OFFERED: No
  • Year Round: Yes
  • Compensation Based On: Net Sale Price
  • ResoPropertyType: Residential
  • ResoBuildingAreaSource: PublicRecords
  • Special Features: None
  • Stories: 2

Interior Features

  • Flooring: Tile, Hardwood
  • Door Features: Insulated Doors
  • Entry Location: Unit Placement(Street)
  • Fireplace Features: Living Room
  • Fireplace YN: Yes
  • Fireplaces: 1
  • Appliances: Range, Dishwasher, Disposal, Microwave, Refrigerator, Washer, Dryer
  • Total Bedrooms: 2
  • Room Bedroom2 Level: Second
  • Room Bedroom2 Features: Ceiling Fan(s), Closet, Flooring - Hardwood, Cable Hookup, Recessed Lighting
  • Room Bedroom3 Features: Ceiling Fan(s), Closet, Flooring - Hardwood, Cable Hookup, Recessed Lighting
  • Room Bedroom3 Level: Second
  • Full Bathrooms: 1
  • Half Bathrooms: 1
  • Total Bathrooms: 2
  • Main Level Bathrooms: 1
  • Master Bathroom Features: No
  • Bathroom 1 Features: Bathroom - Half, Flooring - Hardwood, Countertops - Stone/Granite/Solid
  • Bathroom 1 Level: Main,First
  • Bathroom 2 Level: Second
  • Bathroom 2 Features: Bathroom - Full, Closet, Flooring - Stone/Ceramic Tile, Countertops - Stone/Granite/Solid
  • Room Dining Room Features: Flooring - Hardwood, Exterior Access, Open Floorplan
  • Room Dining Room Level: Main,First
  • Room Kitchen Level: Main,First
  • Room Kitchen Features: Closet, Flooring - Hardwood, Dining Area, Countertops - Stone/Granite/Solid, Breakfast Bar / Nook, Cabinets - Upgraded, Open Floorplan, Recessed Lighting, Stainless Steel Appliances
  • Laundry Features: Electric Dryer Hookup, Washer Hookup, In Basement
  • Room Living Room Level: Main,First
  • Room Living Room Features: Ceiling Fan(s), Flooring - Hardwood, Cable Hookup, Exterior Access, Open Floorplan, Recessed Lighting, Slider
  • Basement: Y
  • Living Area: 1274
  • Spa YN: No
  • Stories Total: 2
  • Window Features: Insulated Windows
  • MAIN LO: AN6181
  • MAIN SO: M95273
  • Insulation: Mixed

Exterior Features

  • Exterior Features: Deck - Wood, Patio
  • Construction Materials: Frame
  • Home Warranty YN: No
  • Patio And Porch Features: Deck - Wood, Patio
  • Roof: Shingle
  • Waterfront YN: No
  • Waterview Flag: No

Garage/Parking

  • Garage Spaces: 1
  • Attached Garage YN: Yes
  • Carport Y N: No
  • Covered Parking Spaces: 1
  • Garage YN: Yes
  • Open Parking YN: Yes
  • Parking Features: Attached, Garage Door Opener, Off Street, Guest, Paved
  • Total Parking Spaces: 2

Utilities

  • Sewer: Public Sewer
  • Utilities: for Electric Range, for Electric Dryer, Washer Hookup
  • Cooling: Central Air
  • Heating: Forced Air, Natural Gas
  • Cooling Y N: Yes
  • Electric: Circuit Breakers
  • Heating YN: Yes
  • Water Source: Public
  • HEAT ZONES: 1
  • COOLING ZONES: 1

Condo/Co-op/Association

  • Association Fee: 373.62
  • Association Fee Frequency: Monthly
  • Community Features: Public Transportation, Shopping, Golf, Medical Facility, Conservation Area, Highway Access, House of Worship, Public School
  • Senior Community YN: No
  • MANAGEMENT: Professional - Off Site
  • ResoAssociationFeeFrequency: Monthly

Fee Information

  • Association Fee Includes: Insurance, Maintenance Structure, Road Maintenance, Maintenance Grounds, Snow Removal, Trash

Lot Info

  • Parcel Number: M:00G8 B:0001 L:4E,5004652
  • Zoning: A3
  • Farm Land Area Units: Square Feet
  • Lot Size Units: Acres
  • OUTDOOR SPACE AVAILABLE: Yes - Private
  • ResoLotSizeUnits: Acres

Green Features

  • Green Energy Efficient: Thermostat

Rental Info

  • Pets Allowed: Yes w/ Restrictions

Tax Info

  • Tax Year: 2024
  • Tax Annual Amount: 4169

Multi Family

  • Number Of Units Total: 36
  • Basement Included Sq Ft: No

Home Values in the Area

Source: Public Records

Average Home Value in this Area


Source: Public Records

Agents Specializing in Agawam, MA

See All Agents

Property History

We collect this data history from publicly available records. To have your information removed, we recommend requesting removal directly through your county’s website.

Date Event Price List to Sale Price per Sq Ft
05/01/2024 05/01/24 Sold $315,100 +6.8% $247 / Sq Ft
03/16/2024 03/16/24 Pending -- -- --
03/13/2024 03/13/24 For Sale $295,000 -- $232 / Sq Ft
Source: MLS Property Information Network (MLS PIN)

Agents Affiliated with this Home

  • Section Image
  • Section Image
See All Agents

Map

Source: MLS Property Information Network (MLS PIN)

MLS Number: 73211951

MLS Property Information Network (MLS PIN)
Your Personal Tour Guide

Ask me questions while you tour the home.