
Seller's Agent in 2020
Ed Boudolf
Carolina One Real Estate
(843) 795-7810
32 Total Sales
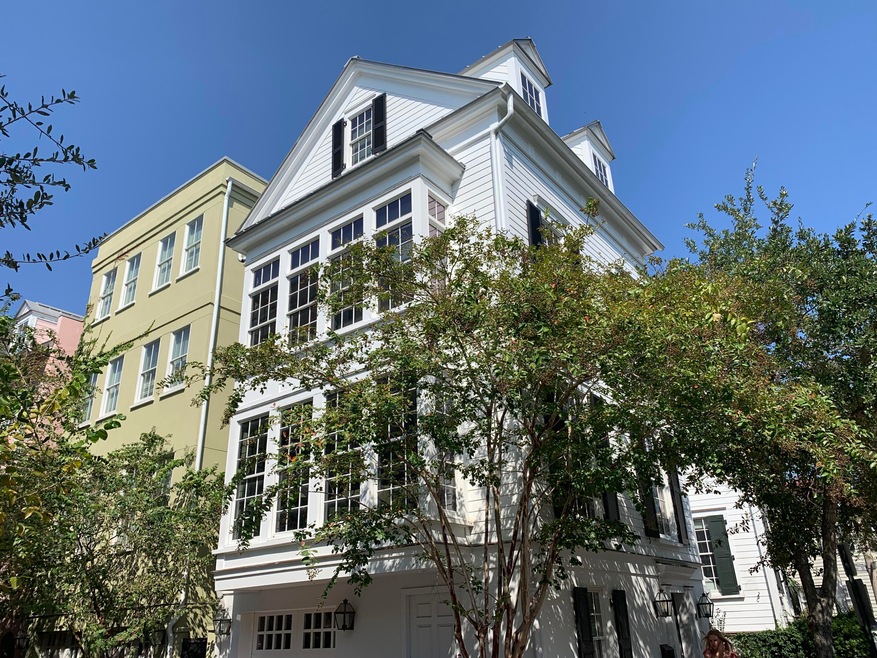
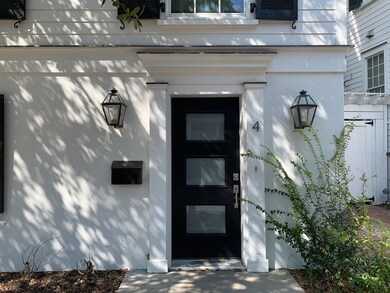
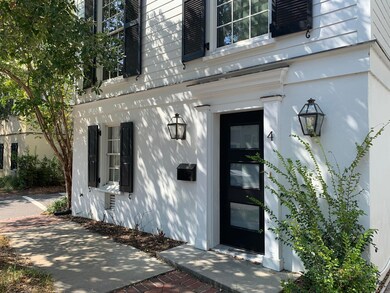
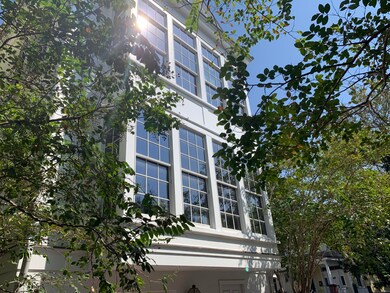
Estimated Value: $1,075,365
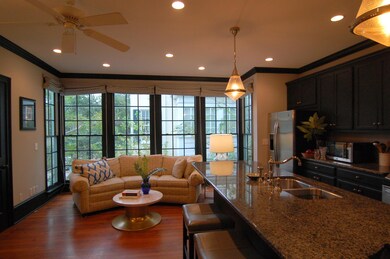
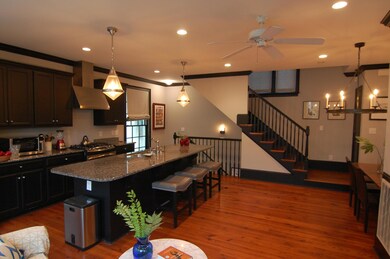
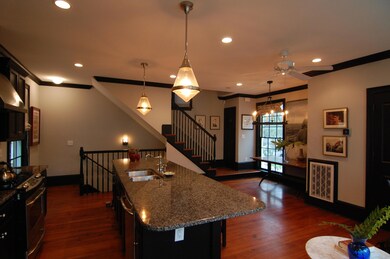
All the charm of Radcliffborough without the maintenance of an 1800's home, Built in 2006 the property was designed to be open and light filled. Floor to ceiling windows and strong details create a space both sophisticated and relaxed. Warm wood floors, a large granite island and stainless appliances round out the pictures, The large kitchen / living area is great for entertaining, the one car garage keeps your extra stuff tidy and the elevated construction keeps the insurance low. Seller would Be interested in selling furnished
Last Agent to Sell the Property
Carolina One Real Estate License #3648 Listed on: 10/07/2019
We collect this data history from publicly available records. To have your information removed, we recommend requesting removal directly through your county’s website.
We collect this data history from publicly available records. To have your information removed, we recommend requesting removal directly through your county’s website.
| Date | Buyer | Sale Price | Title Company |
|---|---|---|---|
| $710,000 | None Available | ||
| $625,000 | -- |
We collect this data history from publicly available records. To have your information removed, we recommend requesting removal directly through your county’s website.
| Date | Status | Borrower | Loan Amount |
|---|---|---|---|
| Open | $510,000 | ||
| Previous Owner | $417,000 | ||
| Previous Owner | $455,000 |
We collect this data history from publicly available records. To have your information removed, we recommend requesting removal directly through your county’s website.
| Date | Event | Price | List to Sale | Price per Sq Ft | Prior Sale |
|---|---|---|---|---|---|
| 01/13/2020 01/13/20 | Sold | $710,000 | -3.9% | $439 / Sq Ft | |
| 11/27/2019 11/27/19 | Pending | -- | -- | -- | |
| 10/07/2019 10/07/19 | For Sale | $739,000 | +18.2% | $457 / Sq Ft | |
| 05/22/2015 05/22/15 | Sold | $625,000 | +5.0% | $387 / Sq Ft | View Prior Sale |
| 04/11/2015 04/11/15 | Pending | -- | -- | -- | |
| 04/08/2015 04/08/15 | For Sale | $595,000 | -- | $368 / Sq Ft |
We collect this data history from publicly available records. To have your information removed, we recommend requesting removal directly through your county’s website.
| Year | Tax Paid | Tax Assessment Tax Assessment Total Assessment is a certain percentage of the fair market value that is determined by local assessors to be the total taxable value of land and additions on the property. | Land | Improvement |
|---|---|---|---|---|
| 2024 | $13,547 | $42,600 | $0 | $0 |
| 2023 | $12,231 | $42,600 | $0 | $0 |
| 2022 | $11,348 | $42,600 | $0 | $0 |
| 2021 | $11,208 | $42,600 | $0 | $0 |
| 2020 | $11,125 | $42,600 | $0 | $0 |
| 2019 | $3,353 | $25,000 | $0 | $0 |
| 2017 | $3,234 | $25,000 | $0 | $0 |
| 2016 | $3,097 | $25,000 | $0 | $0 |
| 2015 | $6,402 | $17,570 | $0 | $0 |
| 2014 | $5,502 | $0 | $0 | $0 |
| 2011 | -- | $0 | $0 | $0 |
Seller's Agent in 2020
Ed Boudolf
Carolina One Real Estate
(843) 795-7810
32 Total Sales
J
Seller Co-Listing Agent in 2020
Jennifer Nance
Carolina One Real Estate
(843) 884-1800
1 Total Sale
Buyer's Agent in 2020
Debbie D. Smith
Charleston Metro Homes, LLC.
(843) 345-1095
42 Total Sales
Seller's Agent in 2015
Tyler Davidson
Carolina One Real Estate
(843) 345-5408
44 Total Sales
Buyer's Agent in 2015
Owen Tyler
William Raveis Real Estate
(843) 628-0008
15 Total Sales
Source: CHS Regional MLS
MLS Number: 19028303
APN: 460-12-03-200
Disclaimer: Certain information contained herein is derived from information provided by parties other than Homes.com. All information provided is deemed reliable, but is not guaranteed to be accurate and should be independently verified.
The information is being provided by Charleston Trident MLS. Information deemed reliable but not guaranteed. Information is provided for consumers' personal, non-commercial use, and may not be used for any purpose other than the identification of potential properties for purchase. © 2026 Charleston Trident MLS. All Rights Reserved
Ask me questions while you tour the home.