
Sandra Massari
RE/MAX Excellence - Kennett Square
(484) 734-2643
99 Total Sales
1 in Elkton
$450,000 Price

Estimated Value: $280,000 - $294,000
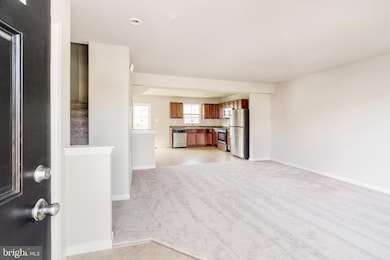
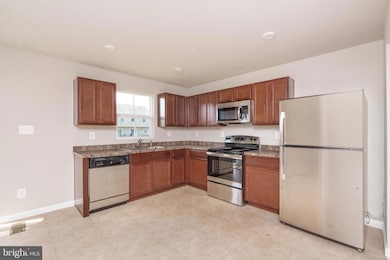
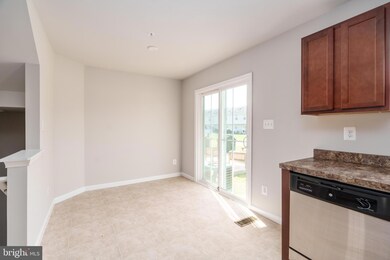
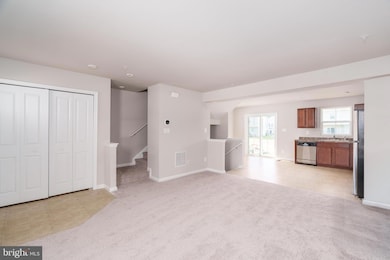
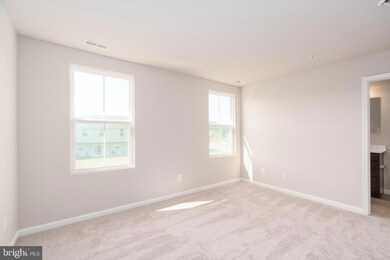
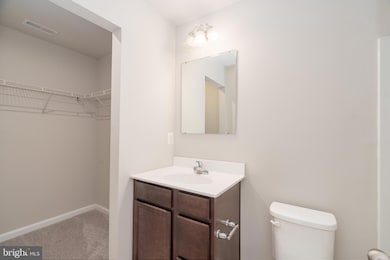
There's no place like home! Brand new carpet and fresh paint throughout! Move in ready 3 bedroom, 2 full bath townhome features an open floor plan with spacious living room, eat-in kitchen with ample cabinet space and stainless appliances. Glass sliding door off dining area to rear yard. Upper level has owner's suite with full bath and walk-in closet, plus two additional bedrooms, full hall bath and laundry area. This home has a full basement with potential for additional living space or plenty of storage. Homeowner's Association includes lawn maintenance, trash pick up and snow removal. Close to MD/DE line, downtown Newark, and University of Delaware. Call today for your tour.
Last Agent to Sell the Property
(410) 287-8080 integritynortheast@gmail.com Integrity Real Estate Listed on: 09/06/2025
We collect this data history from publicly available records. To have your information removed, we recommend requesting removal directly through your county’s website.
Sandra Massari
RE/MAX Excellence - Kennett Square
(484) 734-2643
99 Total Sales
1 in Elkton
$450,000 Price
Jerry Strusowski
BHHS Fox & Roach-Kennett Sq
(302) 504-6332
45 Total Sales
1 in Elkton
$100,000 Price
Mark Adcock
RE/MAX Edge
(302) 600-1457
24 Total Sales
2 in Elkton
$248K - $276K Price Range
Kristina Hyland
Coldwell Banker Chesapeake Real Estate Company
(667) 243-9976
131 Total Sales
3 in Elkton
$236K - $416K Price Range
Julie Strickler
Remax Vision
(484) 878-4460
107 Total Sales
9 in Elkton
$105K - $652K Price Range
Brandon Hostetter
Coldwell Banker Realty
(223) 216-2014
135 Total Sales
1 in Elkton
$415,000 Price
We collect this data history from publicly available records. To have your information removed, we recommend requesting removal directly through your county’s website.
| Date | Buyer | Sale Price | Title Company |
|---|---|---|---|
| $275,000 | None Listed On Document | ||
| Wang Danyang | -- | None Available | |
| Wang Danyang | $183,580 | Nvr Settlement Services Inc | |
| Nvr Inc | $238,000 | Nvr Settlement Svcs Inc |
We collect this data history from publicly available records. To have your information removed, we recommend requesting removal directly through your county’s website.
| Date | Status | Borrower | Loan Amount |
|---|---|---|---|
| Open | $192,500 | ||
| Previous Owner | Wang Danyang | $150,000 | |
| Previous Owner | Wang Danyang | $61,050 | |
| Previous Owner | Wang Danyang | $83,580 |
We collect this data history from publicly available records. To have your information removed, we recommend requesting removal directly through your county’s website.
| Date | Event | Price | List to Sale | Price per Sq Ft |
|---|---|---|---|---|
| 10/10/2025 10/10/25 | Sold | $275,000 | 0.0% | $225 / Sq Ft |
| 09/11/2025 09/11/25 | Pending | -- | -- | -- |
| 09/06/2025 09/06/25 | For Sale | $275,000 | -- | $225 / Sq Ft |
We collect this data history from publicly available records. To have your information removed, we recommend requesting removal directly through your county’s website.
| Year | Tax Paid | Tax Assessment Tax Assessment Total Assessment is a certain percentage of the fair market value that is determined by local assessors to be the total taxable value of land and additions on the property. | Land | Improvement |
|---|---|---|---|---|
| 2026 | $2,216 | $221,833 | $0 | $0 |
| 2025 | $2,216 | $202,500 | $52,000 | $150,500 |
| 2024 | $1,813 | $197,667 | $0 | $0 |
| 2023 | $1,430 | $192,833 | $0 | $0 |
| 2022 | $2,117 | $188,000 | $52,000 | $136,000 |
| 2021 | $2,075 | $173,700 | $0 | $0 |
| 2020 | $1,839 | $159,400 | $0 | $0 |
| 2019 | $1,674 | $145,100 | $38,200 | $106,900 |
| 2018 | $175 | $15,200 | $15,200 | $0 |
| 2017 | $199 | $15,200 | $0 | $0 |
| 2016 | $198 | $18,000 | $0 | $0 |
| 2015 | $198 | $0 | $0 | $0 |
Seller's Agent in 2025
Kristin Lewis
Integrity Real Estate
(443) 350-6737
587 Total Sales
Buyer's Agent in 2025
Brian Foraker
Foraker Realty Co.
(302) 420-4616
371 Total Sales
Source: Bright MLS
MLS Number: MDCC2018866
APN: 04-138742
Disclaimer: Certain information contained herein is derived from information provided by parties other than Homes.com. All information provided is deemed reliable, but is not guaranteed to be accurate and should be independently verified.
The data relating to real estate for sale on this website appears in part through the BRIGHT Internet Data Exchange program, a voluntary cooperative exchange of property listing data between licensed real estate brokerage firms, and is provided by BRIGHT through a licensing agreement.
Listing information is from various brokers who participate in the Bright MLS IDX program and not all listings may be visible on the site.
The property information being provided on or through the website is for the personal, non-commercial use of consumers and such information may not be used for any purpose other than to identify prospective properties consumers may be interested in purchasing.
Some properties which appear for sale on the website may no longer be available because they are for instance, under contract, sold or are no longer being offered for sale.
Property information displayed is deemed reliable but is not guaranteed.
Copyright 2026 Bright MLS, Inc.
Ask me questions while you tour the home.