
Natalie Marsh
Keller Williams Realty-Metropolitan
(508) 484-8527
23 Total Sales
1 in Deerfield
$760,000 Price
Estimated Value: $767,008
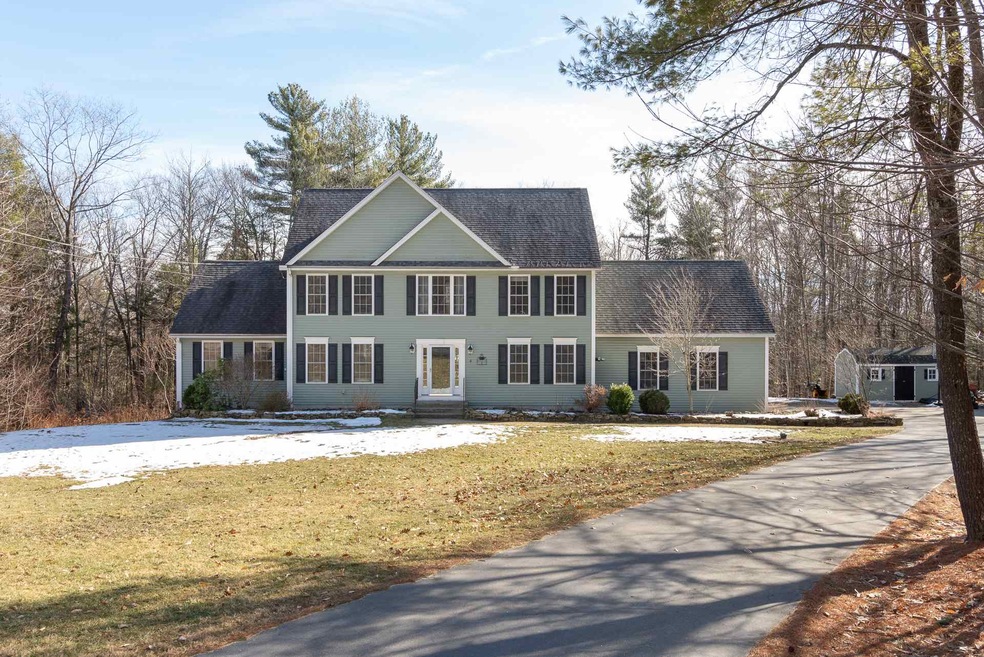
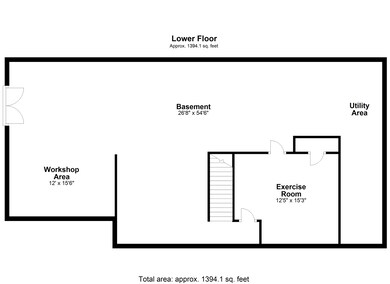
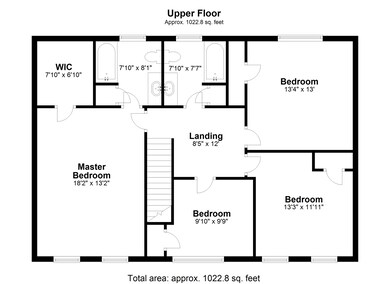
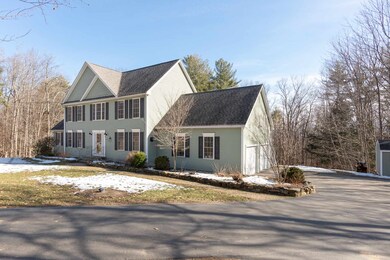
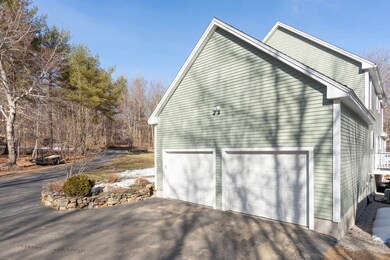
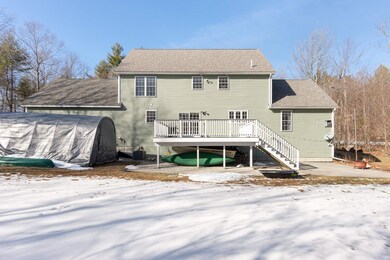
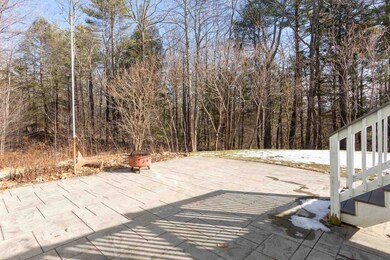
This spectacular country estate is situated on over three luscious acres perched in the picturesque town of Deerfield. Enjoy the scenery every day on your ride to and from this paradise that you call home. The extra large kitchen offers bountiful space to entertain and live. You won't want to leave once you're settled with all this home offers: First floor laundry room, Master bedroom suite with soaring tray ceiling and private bath + walk in closet, a great room that is sure to be the spot for gatherings with cathedral ceiling and a charming fireplace. Central air, and walk-out basement with plenty of space for workouts, home office, or play room. The back yard oasis is a place for many memories to be made on a large deck that over looks an amazing stamped concrete patio and HUGE back yard! Showings Begin February 15, 2020
Last Agent to Sell the Property
KW Coastal and Lakes & Mountains Realty/Wolfeboro License #068035 Listed on: 02/08/2020
We collect this data history from publicly available records. To have your information removed, we recommend requesting removal directly through your county’s website.
Natalie Marsh
Keller Williams Realty-Metropolitan
(508) 484-8527
23 Total Sales
1 in Deerfield
$760,000 Price
ABODE TEAM
EXP Realty
(855) 944-1159
106 Total Sales
1 in Deerfield
$239,176 Price
Suzanne Damon
EXP Realty
(877) 764-9448
205 Total Sales
2 in Deerfield
$325K - $440K Price Range
Lee Ann Parks
EXP Realty
(603) 605-1749
175 Total Sales
2 in Deerfield
$560K - $585K Price Range
Steve Cotran
RE/MAX Area Real Estate Network LTD
(844) 423-3044
99 Total Sales
5 in Deerfield
$135K - $259K Price Range
Jeffrey Rapson
BHHS Verani Bedford
(603) 697-7147
53 Total Sales
1 in Deerfield
$540,000 Price
We collect this data history from publicly available records. To have your information removed, we recommend requesting removal directly through your county’s website.
| Date | Buyer | Sale Price | Title Company |
|---|---|---|---|
| $425,000 | None Available |
We collect this data history from publicly available records. To have your information removed, we recommend requesting removal directly through your county’s website.
| Date | Status | Borrower | Loan Amount |
|---|---|---|---|
| Open | $387,855 | ||
| Closed | Desrosiers Sean | $285,000 | |
| Previous Owner | Emerton Scott | $309,000 | |
| Previous Owner | Emerton Scott | $338,000 |
We collect this data history from publicly available records. To have your information removed, we recommend requesting removal directly through your county’s website.
| Date | Event | Price | List to Sale | Price per Sq Ft | Prior Sale |
|---|---|---|---|---|---|
| 04/14/2020 04/14/20 | Sold | $425,000 | -1.1% | $162 / Sq Ft | |
| 02/17/2020 02/17/20 | Pending | -- | -- | -- | |
| 02/08/2020 02/08/20 | For Sale | $429,900 | +31.5% | $164 / Sq Ft | |
| 04/21/2015 04/21/15 | Sold | $327,000 | -2.4% | $115 / Sq Ft | View Prior Sale |
| 02/24/2015 02/24/15 | Pending | -- | -- | -- | |
| 02/06/2015 02/06/15 | For Sale | $334,900 | -- | $118 / Sq Ft |
We collect this data history from publicly available records. To have your information removed, we recommend requesting removal directly through your county’s website.
| Year | Tax Paid | Tax Assessment Tax Assessment Total Assessment is a certain percentage of the fair market value that is determined by local assessors to be the total taxable value of land and additions on the property. | Land | Improvement |
|---|---|---|---|---|
| 2025 | $12,155 | $782,200 | $200,500 | $581,700 |
| 2024 | $10,905 | $443,100 | $127,900 | $315,200 |
| 2023 | $10,023 | $442,300 | $127,900 | $314,400 |
| 2022 | $8,103 | $442,300 | $127,900 | $314,400 |
| 2021 | $8,315 | $442,300 | $127,900 | $314,400 |
| 2020 | $8,661 | $440,300 | $127,900 | $312,400 |
| 2019 | $8,093 | $350,200 | $105,700 | $244,500 |
| 2018 | $8,079 | $350,200 | $105,700 | $244,500 |
| 2017 | $8,129 | $348,900 | $105,700 | $243,200 |
| 2016 | $7,743 | $348,800 | $105,700 | $243,100 |
| 2015 | $7,677 | $348,800 | $105,700 | $243,100 |
| 2014 | $8,254 | $358,700 | $105,800 | $252,900 |
| 2013 | $8,125 | $358,700 | $105,800 | $252,900 |
Seller's Agent in 2020
Jennifer Libby
KW Coastal and Lakes & Mountains Realty/Wolfeboro
(603) 630-6784
50 Total Sales
Buyer's Agent in 2020
Lucie Labrie
KW Coastal and Lakes & Mountains Realty/Wolfeboro
(603) 455-5542
17 Total Sales
Seller's Agent in 2015
Michael Gallo
Gallo Realty Group
(603) 836-0151
105 Total Sales
Source: PrimeMLS
MLS Number: 4793251
APN: DRFD-000413-000007-000003
Disclaimer: Certain information contained herein is derived from information provided by parties other than Homes.com. All information provided is deemed reliable, but is not guaranteed to be accurate and should be independently verified.
Copyright 2026 PrimeMLS, Inc. All rights reserved. This information is deemed reliable, but not guaranteed. The data relating to real estate displayed on this display comes in part from the IDX Program of PrimeMLS. The information being provided is for consumers’ personal, non-commercial use and may not be used for any purpose other than to identify prospective properties consumers may be interested in purchasing.
Ask me questions while you tour the home.