
Patricia Crane
Keller Williams Real Estate-Horsham
(866) 955-4817
55 Total Sales
1 in Montgomery
$762,000 Price


Estimated Value: $440,000 - $495,592
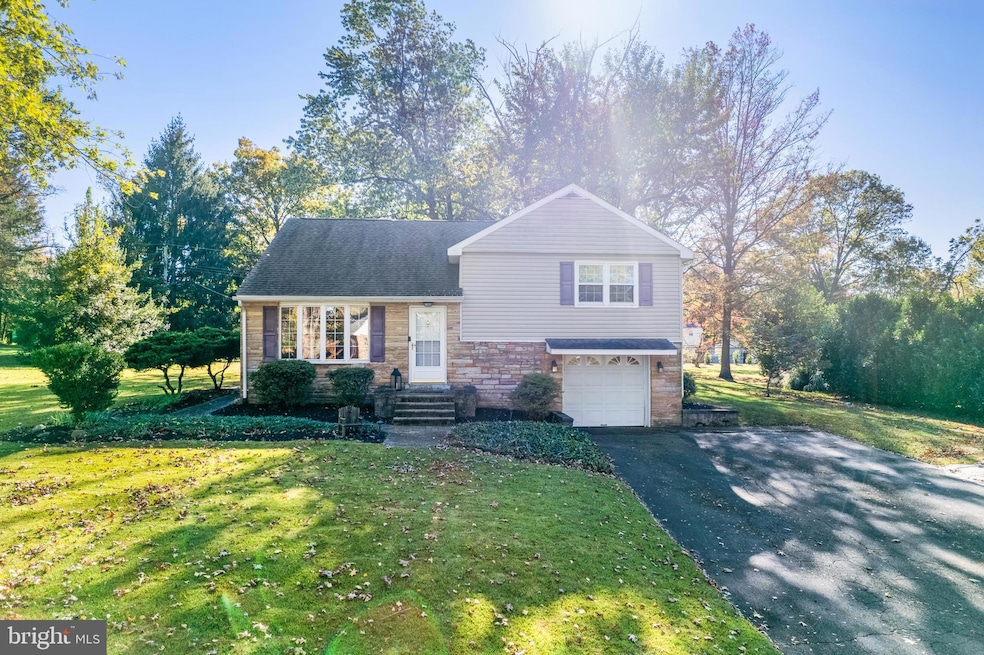
When I first pulled up to this home, what stood out immediately was its beautiful stone front and the sense of calm on this quiet street in the North Penn School District. It’s one of those places that just feels tucked away from the noise, yet still close to everything such as Route 309, the train station, and all the essentials are just minutes away. Stepping inside, the home opens up with hardwood floors throughout and an abundance of natural light streaming through a large bay window in the living room. It’s the kind of space where morning coffee feels better simply because of how bright and peaceful it is. The kitchen is spacious and offers stainless steel appliances, ample cabinet and countertop space, and a layout that makes cooking and gathering a joy! The adjoining dining area provides the perfect setting for entertaining family and friends, especially with the holidays coming up - offering plenty of room to share meals and make memories together. The finished lower level provides additional living space, ideal for a cozy family room. With direct access to the backyard, it’s a great spot for relaxing movie nights or easy indoor-outdoor living. On the upper level, you’ll find three comfortable bedrooms, each offering generous closet space and plenty of natural light. There’s also a fourth bedroom waiting to be finished, giving you a blank canvas for a home office, playroom, or guest suite — whatever suits your lifestyle best! The attached one-car garage offers space to store a vehicle out of the elements while also providing plenty of room for tools, seasonal items, and hobbies...a true bonus for storage and convenience! Out back, the private yard is surrounded by mature trees and lush landscaping, creating a serene backdrop for outdoor living. The large patio is ideal for relaxing at the end of the day or hosting summer get-togethers. With four driveway parking spaces, there’s plenty of room for everyone to visit. This home is tastefully updated and truly move-in ready, but more than that — it’s the kind of place that just feels right the moment you walk in.
Last Agent to Sell the Property
(215) 237-7660 jason@moments.realestate Moments Real Estate License #RM425271 Listed on: 10/23/2025
We collect this data history from publicly available records. To have your information removed, we recommend requesting removal directly through your county’s website.
Patricia Crane
Keller Williams Real Estate-Horsham
(866) 955-4817
55 Total Sales
1 in Montgomery
$762,000 Price
Ronald Ridolfo
Keller Williams Real Estate-Doylestown
(833) 427-2140
45 Total Sales
1 in Montgomery
$549,000 Price
Frank Dolski
Coldwell Banker Hearthside-Lahaska
(484) 806-9140
107 Total Sales
2 in Montgomery
$480K - $490K Price Range
Barb Matty Matyszczak
RE/MAX 440 - Doylestown
(844) 514-0829
115 Total Sales
12 in Montgomery
$126K - $410K Price Range
Alex Shnayder
Re/Max One Realty
(267) 573-8770
54 Total Sales
2 in Montgomery
$121K - $500K Price Range
Maryellen O'Brien
Keller Williams Real Estate-Doylestown
(844) 558-6770
65 Total Sales
1 in Montgomery
$485,000 Price
We collect this data history from publicly available records. To have your information removed, we recommend requesting removal directly through your county’s website.
| Date | Buyer | Sale Price | Title Company |
|---|---|---|---|
| $440,000 | Keystone Title | ||
| Bailey Travis L | $150,000 | -- |
We collect this data history from publicly available records. To have your information removed, we recommend requesting removal directly through your county’s website.
| Date | Status | Borrower | Loan Amount |
|---|---|---|---|
| Open | $418,000 | ||
| Closed | Senick Jayne | $418,000 |
We collect this data history from publicly available records. To have your information removed, we recommend requesting removal directly through your county’s website.
| Date | Event | Price | List to Sale | Price per Sq Ft |
|---|---|---|---|---|
| 11/18/2025 11/18/25 | Sold | $440,000 | +8.6% | $232 / Sq Ft |
| 10/28/2025 10/28/25 | Pending | -- | -- | -- |
| 10/23/2025 10/23/25 | For Sale | $405,000 | -- | $213 / Sq Ft |
We collect this data history from publicly available records. To have your information removed, we recommend requesting removal directly through your county’s website.
| Year | Tax Paid | Tax Assessment Tax Assessment Total Assessment is a certain percentage of the fair market value that is determined by local assessors to be the total taxable value of land and additions on the property. | Land | Improvement |
|---|---|---|---|---|
| 2026 | $5,606 | $136,400 | ||
| 2025 | $5,088 | $136,400 | $52,670 | $83,730 |
| 2024 | $5,088 | $136,400 | $52,670 | $83,730 |
| 2023 | $4,854 | $136,400 | $52,670 | $83,730 |
| 2022 | $4,684 | $136,400 | $52,670 | $83,730 |
| 2021 | $4,404 | $136,400 | $52,670 | $83,730 |
| 2020 | $4,288 | $136,400 | $52,670 | $83,730 |
| 2019 | $4,208 | $136,400 | $52,670 | $83,730 |
| 2018 | $684 | $136,400 | $52,670 | $83,730 |
| 2017 | $4,028 | $136,400 | $52,670 | $83,730 |
| 2016 | $3,974 | $136,400 | $52,670 | $83,730 |
| 2015 | $3,795 | $136,400 | $52,670 | $83,730 |
| 2014 | $3,795 | $136,400 | $52,670 | $83,730 |
Seller's Agent in 2025
Jason Kidwell
Moments Real Estate
(215) 767-1745
61 Total Sales
Buyer's Agent in 2025
Amy Lombardo
Coldwell Banker Realty
(215) 479-0071
14 Total Sales
Source: Bright MLS
MLS Number: PAMC2158228
APN: 46-00-02686-004
Disclaimer: Certain information contained herein is derived from information provided by parties other than Homes.com. All information provided is deemed reliable, but is not guaranteed to be accurate and should be independently verified.
The data relating to real estate for sale on this website appears in part through the BRIGHT Internet Data Exchange program, a voluntary cooperative exchange of property listing data between licensed real estate brokerage firms, and is provided by BRIGHT through a licensing agreement.
Listing information is from various brokers who participate in the Bright MLS IDX program and not all listings may be visible on the site.
The property information being provided on or through the website is for the personal, non-commercial use of consumers and such information may not be used for any purpose other than to identify prospective properties consumers may be interested in purchasing.
Some properties which appear for sale on the website may no longer be available because they are for instance, under contract, sold or are no longer being offered for sale.
Property information displayed is deemed reliable but is not guaranteed.
Copyright 2026 Bright MLS, Inc.
Ask me questions while you tour the home.