NOT LISTED FOR SALE

4 Middletown Rd Roxbury, NH 03431

Estimated Value: $291,488

2 Beds
1.5 Baths
1,748 Sq Ft
$167/Sq Ft Est. Value

Sale Details

Date Sold: December 26, 2025

Last sale price $260,000 $149 Per Sq Ft

Est. 12% increase in value since last sale

Current estimated payment $2,025 / mo

45 Days on Market

Highlights

  • Hearth Room
  • Attic
  • Patio
  • Wood Flooring
  • Porch
  • Laundry Room

About This Home

As of December 2025

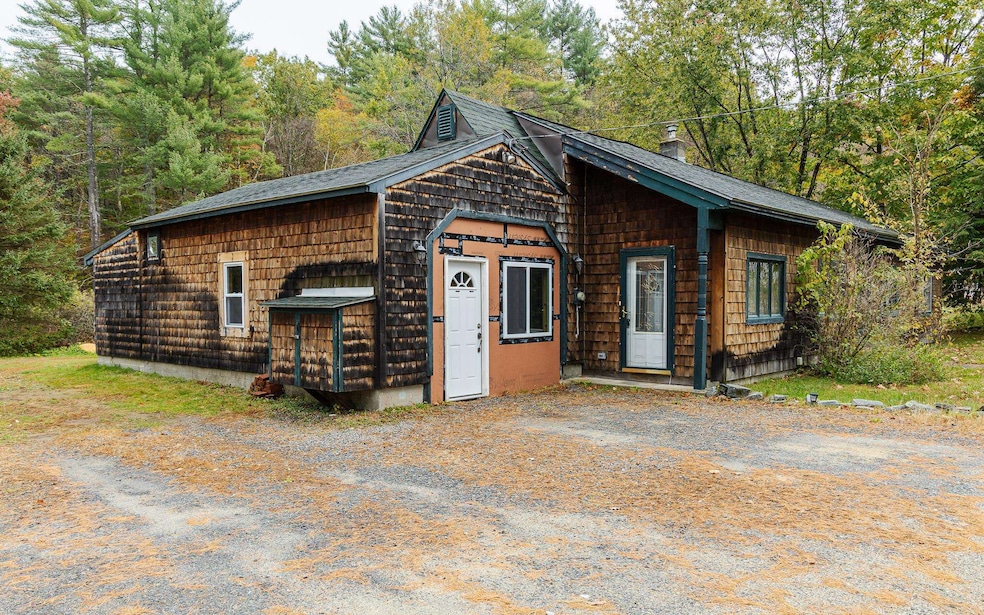
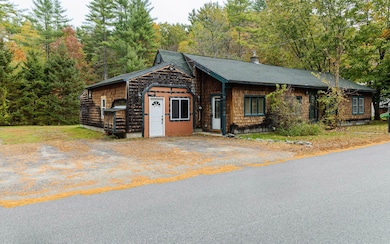
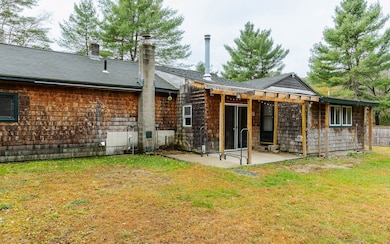
A rambling cottage with a flexible floor plan. The dynamic and adaptable living space can easily be reconfigured to accommodate your personal needs The garage was converted to a hair salon but would make a perfect office, creative workspaces, or convert back to a garage. Enjoy the patio area from the family room slider, perfect for entertaining using the large, flat, and private backyard. Roxbury is a small community with low taxes known for its idyllic, rural setting and historic architecture, less than 3 miles to downtown Keene providing convenient access to shopping, services, and other excursions.

Last Agent to Sell the Property

Anna Schierioth

HKS Associates, Inc. License #034523 Listed on: 10/15/2025

Last Buyer's Agent

Doreen Lewis

Redfin Corporation License #081263

Create a Home Valuation Report for This Property
The Home Valuation Report is an in-depth analysis detailing your home's value as well as a comparison with similar homes in the area

Home Details

Home Type

  • Single Family

Est. Annual Taxes

  • $4,465

Year Built

  • Built in 1950

Lot Details

  • 11,761 Sq Ft Lot
  • Rural Setting
  • Level Lot

Parking

  • Stone Driveway

Home Design

  • Concrete Foundation
  • Stone Foundation
  • Slab Foundation
  • Shingle Roof
  • Shake Siding
  • Cedar

Interior Spaces

  • Property has 1 Level
  • Ceiling Fan
  • Family Room
  • Combination Kitchen and Dining Room
  • Attic

Kitchen

  • Hearth Room
  • Electric Range
  • Microwave

Flooring

  • Wood
  • Carpet
  • Vinyl Plank
  • Vinyl

Bedrooms and Bathrooms

  • 2 Bedrooms
  • Bathroom on Main Level

Laundry

  • Laundry Room
  • Laundry on main level
  • Dryer
  • Washer

Unfinished Basement

  • Partial Basement
  • Interior Basement Entry
  • Sump Pump
  • Crawl Space
  • Basement Storage

Outdoor Features

  • Patio
  • Shed
  • Outbuilding
  • Porch

Schools

  • Monadnock Regional Jr. High Middle School
  • Monadnock Regional High Sch

Utilities

  • No Cooling
  • Forced Air Heating System
  • Pellet Stove burns compressed wood to generate heat
  • Heating System Uses Oil
  • Propane Water Heater
  • Private Sewer
  • Leach Field
  • Phone Available

Additional Features

  • Accessible Full Bathroom
  • Green Energy Fireplace or Wood Stove

Listing and Financial Details

  • Tax Lot 20
  • Assessor Parcel Number 101

Home Details

Home Type

Single Family

Est. Annual Taxes

$4,465

Year Built

Built in 1950

Lot Details

0.27 Acres

Listing Details

  • Directions: GPS is accurate
  • Seasonal: No
  • Property Type: Residential
  • Year Built: 1950
  • Display On Internet: High Speed Intrnt Avail
  • Architectural Style: Ranch
  • ResoLotFeatures: Level, Rural
  • Road Frontage Type: Paved, Public
  • PropertySubType: Single Family Residence
  • MLS Status: (20) Closed - Closed
  • Above Grade Finished Sq Ft: 1748.0
  • Reso Accessibility Features: 1st Floor 1/2 Bathroom, 1st Floor Bedroom, 1st Floor Full Bathroom, Bathroom w/Tub, One-Level Home, 1st Floor Laundry
  • Reso Interior Features: Attic with Hatch/Skuttle, Ceiling Fan(s), Hearth, Kitchen/Dining, Laundry Hook-ups, 1st Floor Laundry
  • Unit Levels: One
  • ResoPropertyCondition: Existing
  • Flood_Zone: Unknown
  • Foreclosed_Or_Bank_Owned_Or_REO: No
  • Mobile_Home: No
  • Pre_Construction: No
  • Room_1_Type: Family Room
  • Room_2_Type: Kitchen/Dining
  • Room_4_Type: Bedroom
  • Room_5_Type: Other
  • Room_6_Type: Other
  • Room_7_Type: Laundry Room
  • Room_8_Type: Bathroom Full
  • Room_9_Type: Bathroom Half
  • Timeshare_Or_Fract_Ownrshp: No
  • Basement_Access_Type: Interior
  • Total_Finished_Area: 1748
  • Total_Area: 2398
  • Above_Grade_Unfinished_Area: 0
  • Above_Grade_Unfinished_Area_Source: Public Records
  • Below_Grade_Unfinished_Area: 650
  • Below_Grade_Unfinished_Area_Source: Public Records
  • Special Features: None
  • Property Sub Type: Detached

Interior Features

  • Appliances: Dryer, Microwave, Electric Range, Refrigerator, Washer, Propane Water Heater
  • Total Bedrooms: 2
  • Flooring: Carpet, Vinyl, Wood, Vinyl Plank
  • Basement: Crawl Space, Partial, Slab, Interior Stairs, Storage Space, Sump Pump, Unfinished
  • Other Equipment: Pellet Stove, Wood Stove
  • Basement YN: Yes
  • Full Bathrooms: 1
  • Half Bathrooms: 1

Exterior Features

  • Driveway: Crushed Stone
  • Exterior Features: Outbuilding, Patio, Porch, Shed
  • Roof: Shingle
  • Construction Type: Cedar, Shake Siding
  • Foundation Details: Concrete, Stone

Garage/Parking

  • Attached Garage: No
  • Parking Features: Driveway

Utilities

  • Electric: Circuit Breakers
  • Sewer: Concrete, Leach Field, Private Sewer
  • Heating: Oil, Forced Air
  • Cooling: None
  • Utilities: Propane, Phone Available
  • Water Source: Public

Schools

  • High School: Monadnock Regional High Sch
  • Middle Or Junior School: Monadnock Regional Jr. High

Lot Info

  • Surveyed: Unknown
  • Zoning: RESIDE
  • Lot Size Acres: 0.27
  • Lot Size Sq Ft: 11761.0

Tax Info

  • Tax Year: 2024
  • Tax Annual Amount: 4465.0
  • Tax Block: 0
  • Tax Lot: 20
  • Tax Map Number: 101

Ownership History

We collect this data history from publicly available records. To have your information removed, we recommend requesting removal directly through your county’s website.

Date Name Owned For Owner Type

Purchase Details

Listed on
Oct 15, 2025
Closed on
Dec 24, 2025
Sold by
Bought by
Seller's Agent
Anna Schierioth
HKS Associates, Inc.
Buyer's Agent
Doreen Lewis
Redfin Corporation
List Price
$325,000
Sold Price
$260,000
Premium/Discount to List
-$65,000
-20%
Views
293
Current Estimated Value
$291,488

Home Financials for this Owner

Home Financials are based on the most recent Mortgage that was taken out on this home.
Estimated Appreciation
$31,488
Avg. Annual Appreciation
18.60%
Original Mortgage
$15,000
Outstanding Balance
$14,907
Interest Rate
6.23%
Mortgage Type
Cash
Estimated Equity
$276,581

Purchase Details

Closed on
Mar 23, 2020
Sold by
Bought by

Home Financials for this Owner

Home Financials are based on the most recent Mortgage that was taken out on this home.
Original Mortgage
$130,900
Interest Rate
3.4%
Mortgage Type
New Conventional

Purchase Details

Listed on
May 7, 2016
Closed on
Nov 21, 2016
Sold by
Bought by
Seller's Agent
Pamela Loney
Pelczarski Realty, LLC
Buyer's Agent
Judith Idelkope
Greenwald Realty Group
List Price
$165,000
Sold Price
$138,000
Premium/Discount to List
-$27,000
-16.36%

Home Financials for this Owner

Home Financials are based on the most recent Mortgage that was taken out on this home.
Avg. Annual Appreciation
7.95%
Original Mortgage
$133,394
Interest Rate
4.4%
Mortgage Type
FHA
Source: Public Records

Purchase History

We collect this data history from publicly available records. To have your information removed, we recommend requesting removal directly through your county’s website.

Date Buyer Sale Price Title Company
$260,000 --
-- None Available
$138,000 --
Source: Public Records

Mortgage History

We collect this data history from publicly available records. To have your information removed, we recommend requesting removal directly through your county’s website.

Date Status Borrower Loan Amount
Open $15,000
Open $250,900
Closed $130,900
Previous Owner $133,394
Source: Public Records

Property History

We collect this data history from publicly available records. To have your information removed, we recommend requesting removal directly through your county’s website.

Date Event Price List to Sale Price per Sq Ft Prior Sale
12/26/2025 12/26/25 Sold $260,000 -5.5% $149 / Sq Ft
11/25/2025 11/25/25 Price Changed $275,000 -3.5% $157 / Sq Ft
11/07/2025 11/07/25 Price Changed $285,000 -6.6% $163 / Sq Ft
10/25/2025 10/25/25 Price Changed $305,000 -6.2% $174 / Sq Ft
10/15/2025 10/15/25 For Sale $325,000 +135.5% $186 / Sq Ft
11/18/2016 11/18/16 Sold $138,000 -16.4% $101 / Sq Ft View Prior Sale
09/11/2016 09/11/16 Pending -- -- --
05/07/2016 05/07/16 For Sale $165,000 -- $121 / Sq Ft
Source: PrimeMLS

Tax History

We collect this data history from publicly available records. To have your information removed, we recommend requesting removal directly through your county’s website.

Year Tax Paid Tax Assessment Tax Assessment Total Assessment is a certain percentage of the fair market value that is determined by local assessors to be the total taxable value of land and additions on the property. Land Improvement
2025 $5,082 $304,100 $51,500 $252,600
2024 $4,465 $285,500 $51,500 $234,000
2023 $4,194 $152,400 $25,500 $126,900
2022 $3,612 $149,700 $25,500 $124,200
2020 $3,798 $149,700 $25,500 $124,200
2019 $3,784 $149,700 $25,500 $124,200
2018 $3,598 $143,900 $24,500 $119,400
2017 $3,638 $144,600 $24,500 $120,100
2016 $3,661 $144,600 $24,500 $120,100
2015 $3,538 $144,600 $24,500 $120,100
2013 $3,531 $161,600 $30,800 $130,800
Source: Public Records

Agents Affiliated with this Home

  • Section Image
  • Section Image
  • Section Image
  • Section Image
See All Agents

Map

Source: PrimeMLS

MLS Number: 5065810

PrimeMLS

APN: RXBR-000101-000000-020000

Your Personal Tour Guide

Ask me questions while you tour the home.