
Nicholas Dambrie
Keller Williams Realty
(207) 387-9614
152 Total Sales
4 in Gorham
$395K - $601K Price Range


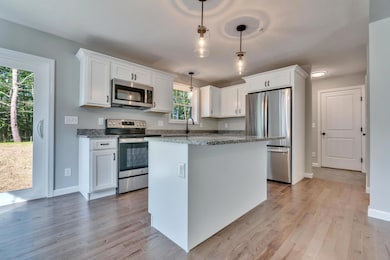
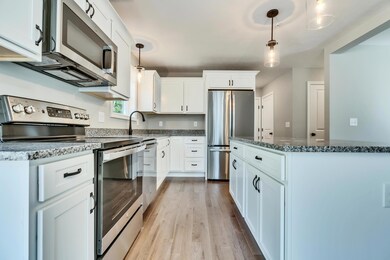

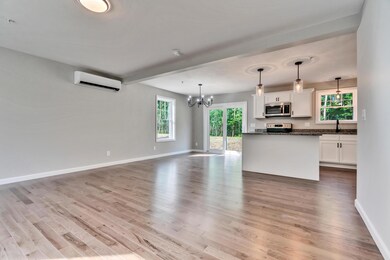

Welcome to Meserve Farms a new 8 lot subdivision in a great location close to major routes for commuters, shopping, entertainment and much more. This highly efficient to be built home offers 3 bedrooms, an office, 2.5 baths 2 car garage, 2nd floor laundry, full unfinished basement, REAL hardwood in main living areas, tile in baths and laundry rooms, carpet in bedrooms and stairs, heat pumps offering heating and cooling, stainless steel kitchen appliances and more! Anticipated completion early summer 2025! No construction loan needed*** ***Photos are of a similar floorplan Contact me today for more information!! Homes available to tour (may not be the same the floorplan or town.)
Nicholas Dambrie
Keller Williams Realty
(207) 387-9614
152 Total Sales
4 in Gorham
$395K - $601K Price Range
Kristin Rofe
Dream Home Realty LLC
(207) 515-8417
88 Total Sales
7 in Gorham
$320K - $705K Price Range
Jonathon Stinson
Keller Williams Realty
(207) 707-6378
51 Total Sales
3 in Gorham
$450K - $510K Price Range
Craig Garrett
Tim Dunham Realty
(207) 687-1055
81 Total Sales
1 in Gorham
$627,000 Price
Ashley Fearon
A Team Realty
(877) 780-5160
93 Total Sales
2 in Gorham
$413K - $627K Price Range
Nova Tower
Waypoint Brokers Collective
(646) 971-8783
80 Total Sales
3 in Gorham
$427K - $800K Price Range
We collect this data history from publicly available records. To have your information removed, we recommend requesting removal directly through your county’s website.
| Date | Event | Price | List to Sale | Price per Sq Ft |
|---|---|---|---|---|
| 10/10/2025 10/10/25 | Sold | $653,000 | +2.0% | $362 / Sq Ft |
| 01/27/2025 01/27/25 | Pending | -- | -- | -- |
| 01/18/2025 01/18/25 | For Sale | $640,000 | -- | $354 / Sq Ft |
We collect this data history from publicly available records. To have your information removed, we recommend requesting removal directly through your county’s website.
| Year | Tax Paid | Tax Assessment Tax Assessment Total Assessment is a certain percentage of the fair market value that is determined by local assessors to be the total taxable value of land and additions on the property. | Land | Improvement |
|---|---|---|---|---|
| 2025 | $1,467 | $472,878 | $79,079 | $393,799 |
| 2024 | $1,542 | $468,478 | $77,094 | $391,384 |
| 2023 | $1,406 | $397,021 | $77,101 | $319,920 |
| 2022 | $1,548 | $342,736 | $54,536 | $288,200 |
| 2021 | $1,418 | $256,753 | $49,533 | $207,220 |
| 2019 | $1,455 | $220,459 | $43,029 | $177,430 |
| 2018 | $1,305 | $216,892 | $35,042 | $181,850 |
| 2017 | $1,226 | $202,126 | $31,546 | $170,580 |
| 2016 | $1,197 | $191,247 | $29,527 | $161,720 |
| 2015 | $1,158 | $172,762 | $26,522 | $146,240 |
| 2014 | $10,530 | $172,762 | $26,522 | $146,240 |
| 2013 | $883 | $133,901 | $26,521 | $107,380 |
Seller's Agent in 2025
Angela Adrien
Heart & Home Realty
(603) 817-9113
135 Total Sales
Buyer's Agent in 2025
Robert Shubert Jr.
Regency Realty Group
(207) 318-7891
5 Total Sales
Source: Maine Listings
MLS Number: 1612788
Disclaimer: Certain information contained herein is derived from information provided by parties other than Homes.com. All information provided is deemed reliable, but is not guaranteed to be accurate and should be independently verified.
Listing data is derived in whole or in part from Maine Real Estate Information System, Inc. (d/b/a Maine Listings) and is for consumers' personal, noncommercial use only. Dimensions are approximate and not guaranteed. All data should be independently verified.
© 2026 Maine Real Estate Information System, Inc. All Rights Reserved. Equal Housing Opportunity.
Homes.com, LLC, 17600 Laguna Canyon Rd Irvine, CA 92618 (888)-952-6393

Ask me questions while you tour the home.