
Aaron Kollmeyer
Coldwell Banker Realty
(508) 452-6045
88 Total Sales
1 in North Saco
$550,000 Price
Estimated Value: $557,000 - $628,000
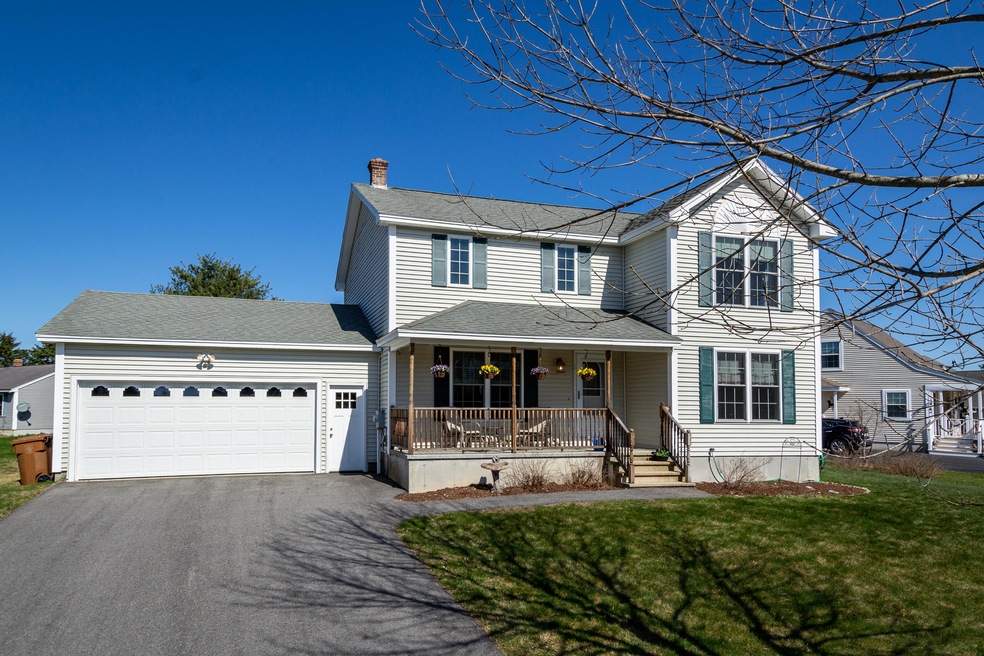
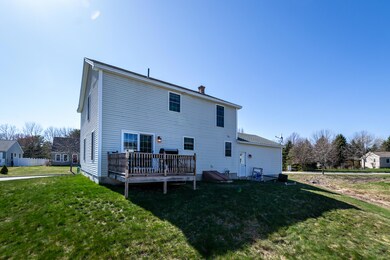
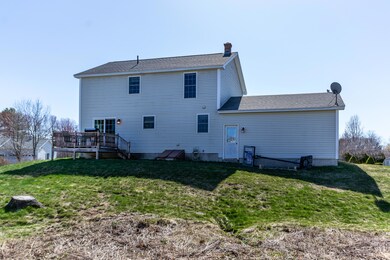
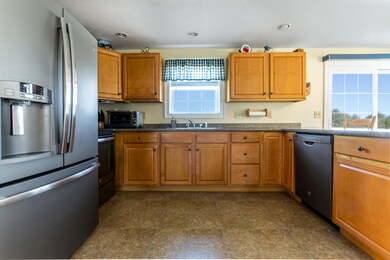
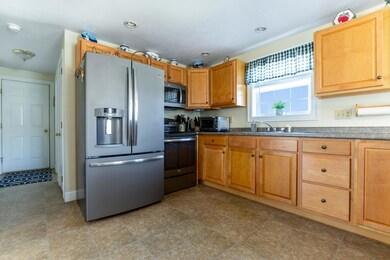
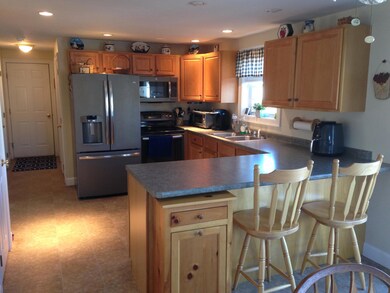
Easy, Easy. This is a house waiting for the next owners to care for it as well as the current owners. Access to I-95 is less than 5 minutes away making a commute north or south Easy. A colonial with 3 bedrooms upstairs and great living space on the first floor. Arched doorways to the dining room and living room make a great statement as you enter through the front door. This home has a great flow pattern with a large living and dining room making it Easy to have most any sized group. The kitchen boasts Easy use with all the updated appliances. With both a peninsula and eat-in nook there is plenty of space for the quick meal or gatherings. Dual pantry closets and many cabinets allow you to find the right place for everything. Off the nook is the back deck perfect for grilling or that evening down time. Just down the hall is the half bath/laundry. Easy? Upstairs there are three bedrooms. The master has great space for all your bedroom furniture as well as a reading corner or small office. The other two bedrooms also have space for desks and additional furniture. The upstairs full bath has a tub/shower combination and generous vanity. The linen closet tops it off to have a place for everything. Back on the first floor you'll enjoy having the attached direct entry 2 car garage with space for your outdoor tools. With front and back entry doors you can get to any part of the yard with Ease. This smaller yard, offers a nice setting with a deck and fire pit out back, and mowing will be Easy. For those items you don't need to use quite as often there is a shed in the back yard. The basement, although unfinished has plenty of space for a pool table, ping pong table, fuse ball table, or all three. See pics. Plus there is additional space for storage and work outs, if you're so inclined. Dress this house up in your own tastes or keep it as it is. Either way, move in will be Easy. And enjoy the Neighborhood Playground maintained by the community of Saco.
We collect this data history from publicly available records. To have your information removed, we recommend requesting removal directly through your county’s website.
Aaron Kollmeyer
Coldwell Banker Realty
(508) 452-6045
88 Total Sales
1 in North Saco
$550,000 Price
Luke Morris
REAL Broker NH, LLC
(855) 625-7038
62 Total Sales
1 in North Saco
$430,000 Price
Nova Tower
Waypoint Brokers Collective
(646) 971-8783
80 Total Sales
1 in North Saco
$340,000 Price
Scott Reiff Denise Reiff
Coldwell Banker Realty
(207) 891-6314
99 Total Sales
3 in North Saco
$603K - $799K Price Range
Matthew Martino
Elevate Maine Realty
(207) 690-6443
13 Total Sales
1 in North Saco
$497,000 Price
Marc Cardullo
Freedom Realty
(207) 204-9994
38 Total Sales
4 in North Saco
$165K - $800K Price Range
We collect this data history from publicly available records. To have your information removed, we recommend requesting removal directly through your county’s website.
| Date | Buyer | Sale Price | Title Company |
|---|---|---|---|
| -- | None Available |
We collect this data history from publicly available records. To have your information removed, we recommend requesting removal directly through your county’s website.
| Date | Status | Borrower | Loan Amount |
|---|---|---|---|
| Open | $46,970 | ||
| Open | Harmon Brian M | $341,905 | |
| Previous Owner | Mondor Laurie A | $170,478 |
We collect this data history from publicly available records. To have your information removed, we recommend requesting removal directly through your county’s website.
| Date | Event | Price | List to Sale | Price per Sq Ft |
|---|---|---|---|---|
| 07/10/2020 07/10/20 | Sold | $359,900 | -2.7% | $198 / Sq Ft |
| 05/31/2020 05/31/20 | Pending | -- | -- | -- |
| 04/02/2020 04/02/20 | For Sale | $369,900 | -- | $203 / Sq Ft |
We collect this data history from publicly available records. To have your information removed, we recommend requesting removal directly through your county’s website.
| Year | Tax Paid | Tax Assessment Tax Assessment Total Assessment is a certain percentage of the fair market value that is determined by local assessors to be the total taxable value of land and additions on the property. | Land | Improvement |
|---|---|---|---|---|
| 2025 | $5,856 | $412,400 | $130,100 | $282,300 |
| 2024 | $5,800 | $412,800 | $130,100 | $282,700 |
| 2023 | $6,089 | $412,800 | $130,100 | $282,700 |
| 2022 | $5,411 | $295,200 | $99,200 | $196,000 |
| 2021 | $5,152 | $272,900 | $88,600 | $184,300 |
| 2020 | $4,882 | $248,200 | $77,900 | $170,300 |
| 2019 | $4,810 | $248,200 | $77,900 | $170,300 |
| 2018 | $4,403 | $241,100 | $70,800 | $170,300 |
| 2017 | $4,205 | $237,000 | $64,400 | $172,600 |
| 2016 | $4,694 | $241,700 | $59,900 | $181,800 |
| 2015 | $4,599 | $239,300 | $59,900 | $179,400 |
| 2014 | $4,456 | $239,300 | $59,900 | $179,400 |
| 2013 | $4,446 | $239,300 | $59,900 | $179,400 |
Seller's Agent in 2020
Ken Bailey
The Gove Group Real Estate, LLC
(603) 817-7689
104 Total Sales
Seller Co-Listing Agent in 2020
Carol Seniuta
The Gove Group Real Estate, LLC
(603) 479-0015
34 Total Sales
CS
Buyer's Agent in 2020
Christian Steppe
Coldwell Banker Realty
(207) 282-5988
3 in this area
16 Total Sales
Source: Maine Listings
MLS Number: 1448773
APN: SACO-000088-000037-000052
Disclaimer: Certain information contained herein is derived from information provided by parties other than Homes.com. All information provided is deemed reliable, but is not guaranteed to be accurate and should be independently verified.
Listing data is derived in whole or in part from Maine Real Estate Information System, Inc. (d/b/a Maine Listings) and is for consumers' personal, noncommercial use only. Dimensions are approximate and not guaranteed. All data should be independently verified.
© 2026 Maine Real Estate Information System, Inc. All Rights Reserved. Equal Housing Opportunity.
Homes.com, LLC, 17600 Laguna Canyon Rd Irvine, CA 92618 (888)-952-6393

Ask me questions while you tour the home.