
Sheri Bishop
REMAX Revolution
(781) 746-8233
57 Total Sales
1 in Wilbraham
$519,900 Price
Estimated Value: $663,000 - $681,000
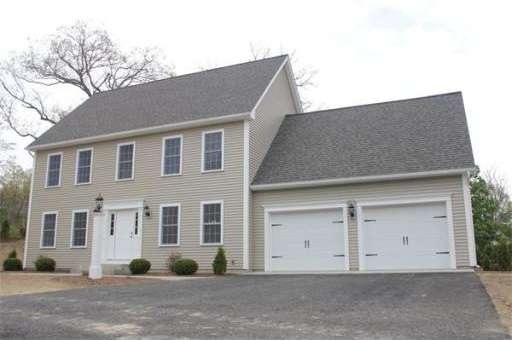
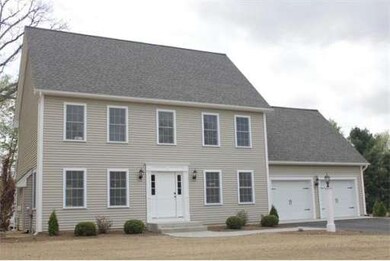
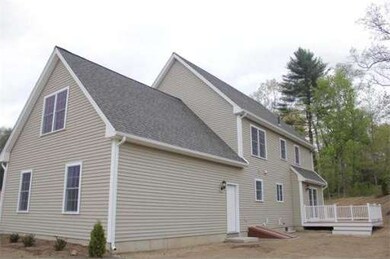
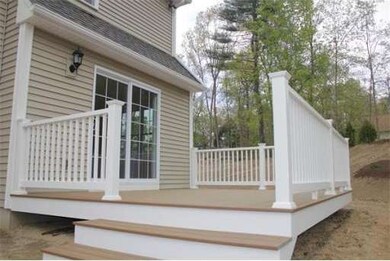
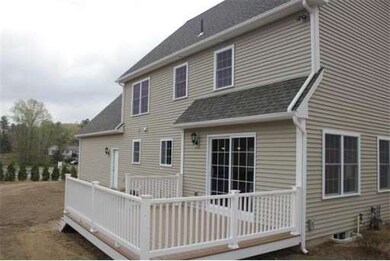
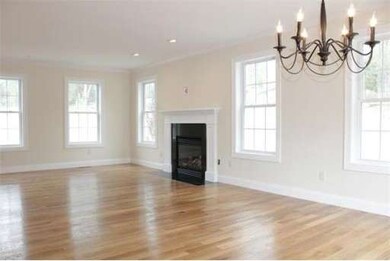
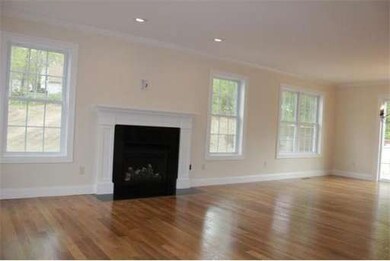
New Custom Colonial in a brand new Wilbraham Neighborhood-North Hills Lane. Fabulous open concept floor plan with many upgraded finishes. Master Bedroom suite has two walk-in closets and en-suite bath with custom tiled shower, granite vanity and linen closet. Kitchen with 36" upper cherry Kraftmaid cabinets with under cabinet lighting, hardwood floors, premium granite island and breakfast bar. First floor mudroom area with custom built in bench and storage. Second floor bonus room with 4 custom built in bookshelves. Trex deck in rear. Paver sidewalk entry with custom lamp post. This stunning home with beautifully landscaped yard is located on a cul-de-sac.
Last Buyer's Agent
Non Member
Non Member Office
Home Type
Single Family
Year Built
2014
Lot Details
0.6 Acres
We collect this data history from publicly available records. To have your information removed, we recommend requesting removal directly through your county’s website.
Sheri Bishop
REMAX Revolution
(781) 746-8233
57 Total Sales
1 in Wilbraham
$519,900 Price
Alice Romeo
REMAX Executive Realty
(774) 551-1310
36 Total Sales
1 in Wilbraham
$405,000 Price
Karen Kopeski
Today Real Estate, Inc.
(413) 420-5422
82 Total Sales
5 in Wilbraham
$410K - $710K Price Range
Susan Lefebvre
HB Real Estate, LLC
(413) 420-5351
54 Total Sales
12 in Wilbraham
$270K - $710K Price Range
Karen Kirby
HB Real Estate, LLC
(860) 831-3977
96 Total Sales
2 in Wilbraham
$526K - $755K Price Range
Trish Russo
LPT Realty
(860) 791-3720
31 Total Sales
2 in Wilbraham
$325K - $475K Price Range
We collect this data history from publicly available records. To have your information removed, we recommend requesting removal directly through your county’s website.
| Date | Buyer | Sale Price | Title Company |
|---|---|---|---|
| $370,000 | -- |
We collect this data history from publicly available records. To have your information removed, we recommend requesting removal directly through your county’s website.
| Date | Status | Borrower | Loan Amount |
|---|---|---|---|
| Open | $330,000 | ||
| Closed | -- | $351,500 |
We collect this data history from publicly available records. To have your information removed, we recommend requesting removal directly through your county’s website.
| Year | Tax Paid | Tax Assessment Tax Assessment Total Assessment is a certain percentage of the fair market value that is determined by local assessors to be the total taxable value of land and additions on the property. | Land | Improvement |
|---|---|---|---|---|
| 2025 | $9,979 | $558,100 | $109,600 | $448,500 |
| 2024 | $9,829 | $531,300 | $109,600 | $421,700 |
| 2023 | $8,221 | $442,100 | $99,600 | $342,500 |
| 2022 | $8,221 | $401,200 | $99,600 | $301,600 |
| 2021 | $8,853 | $385,600 | $107,000 | $278,600 |
| 2020 | $8,630 | $385,600 | $107,000 | $278,600 |
| 2019 | $8,406 | $385,600 | $107,000 | $278,600 |
| 2018 | $8,352 | $368,900 | $107,000 | $261,900 |
| 2017 | $8,116 | $368,900 | $107,000 | $261,900 |
| 2016 | $7,757 | $359,100 | $119,000 | $240,100 |
| 2015 | $7,498 | $359,100 | $119,000 | $240,100 |
Seller's Agent in 2015
Nick Gelfand
NRG Real Estate Services, Inc.
(413) 374-9979
117 Total Sales
NM
Buyer's Agent in 2015
Non Member
Non Member Office
Source: MLS Property Information Network (MLS PIN)
MLS Number: 71683254
APN: WILB-008170-000004-101311
Disclaimer: Certain information contained herein is derived from information provided by parties other than Homes.com. All information provided is deemed reliable, but is not guaranteed to be accurate and should be independently verified.
The property listing data and information, or the Images, set forth herein were provided to MLS Property Information Network, Inc. from third party sources, including sellers, lessors and public records, and were compiled by MLS Property Information Network, Inc. The property listing data and information, and the Images, are for the personal, non-commercial use of consumers having a good faith interest in purchasing or leasing listed properties of the type displayed to them and may not be used for any purpose other than to identify prospective properties which such consumers may have a good faith interest in purchasing or leasing. MLS Property Information Network, Inc. and its subscribers disclaim any and all representations and warranties as to the accuracy of the property listing data and information, or as to the accuracy of any of the Images, set forth herein.
Ask me questions while you tour the home.