$525,000

4 Newfane Cir Unit 4B Dover, VT 05356

Estimated payment $3,284/month

Total Views 1,140
2 Beds
2.5 Baths
3,074 Sq Ft
$171 Price per Sq Ft

Highlights

  • Ski Accessible
  • Heated Floors
  • Clubhouse
  • Fitness Center
  • Mountain View
  • Deck

About This Home

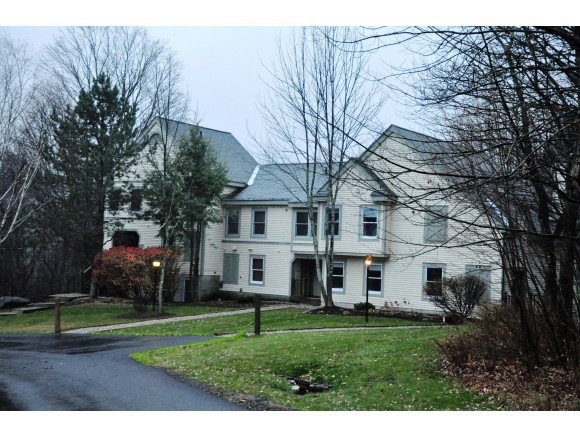
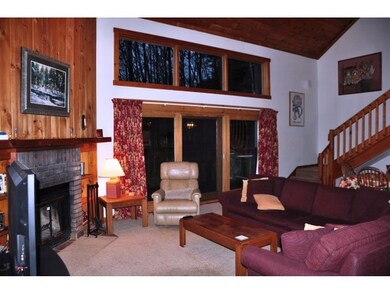
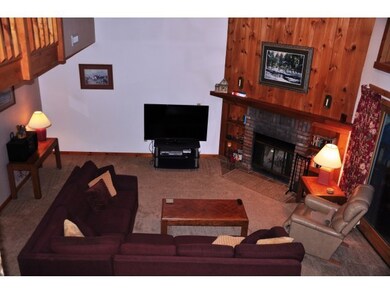
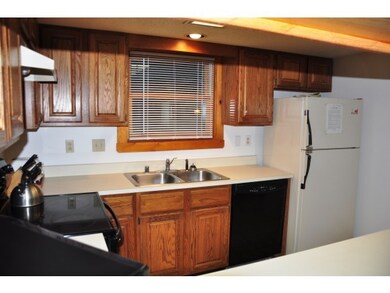
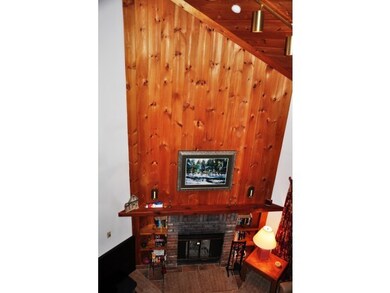
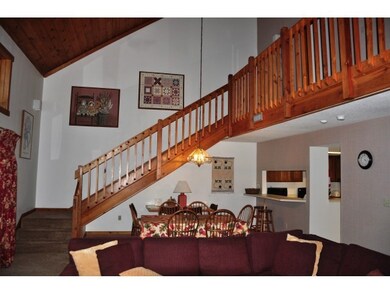
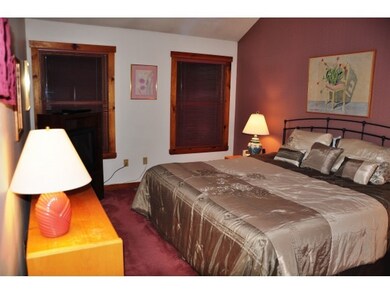
LOCATION LOCATION LOCATION!!! Directly across the street from Mt. Show ski resort with shuttle service to and from the mountain. Avoid parking fees and be chauffeured back and forth. Located in the prestigious Greenspring Community, with year round activities. Ski at Mt. Snow, Vermont's closest mountain to NYC, golf in the summer (located with 6 miles of 2 beautiful golf courses, Mt. Snow Golf Club and Haystack, and 1 hour from Fox Run). The condo complex also has 2 pickle ball courts, a tennis court, volley ball and basketball. Soak in the hot tub, or swim in the heated indoor pool Includes complete workout facilities, weights, machines, Peloton machines, ellipticals, treadmills, etc. There are game rooms for all and lounge area with fireplace and TV. Great for unwinding after a long day on the slopes or the golf course. The condo contains plenty of storage space with a large mudroom and walk in closet. The downstairs features open living space of kitchen, dining room and living room with cathedral ceilings, mountain views from each room, and a convenient half bath. The living room features a wood burning fireplace all furnishings are included. Two bedrooms upstairs offer full renovated baths and a large walk in closet in the master bedroom. The private deck off the living room slider offers mountain views in the winter and privacy in the summer. All furnishings are included, including a new gas grill (2025) and water heater (2025). For investors, the condo generates

Listing Agent

Jason Saphire

www.HomeZu.com License #063985 Listed on: 04/23/2026

Townhouse Details

Home Type

  • Townhome

Est. Annual Taxes

  • $5,316

Year Built

  • Built in 1985

Lot Details

  • Wooded Lot

Home Design

  • Concrete Foundation
  • Wood Frame Construction
  • Asphalt Shingled Roof

Interior Spaces

  • Property has 2 Levels
  • Furnished
  • Cathedral Ceiling
  • Ceiling Fan
  • Skylights
  • Wood Burning Fireplace
  • Blinds
  • Drapes & Rods
  • Window Screens
  • Dining Area
  • Mountain Views

Kitchen

  • Built-In Oven
  • Electric Cooktop
  • Range Hood
  • Microwave
  • Freezer
  • Dishwasher
  • Disposal

Flooring

  • Carpet
  • Heated Floors
  • Laminate

Bedrooms and Bathrooms

  • 2 Bedrooms
  • Walk-In Closet

Laundry

  • Laundry on main level
  • Dryer
  • Washer

Home Security

Parking

  • Shared Driveway
  • Paved Parking

Outdoor Features

  • Basketball Court
  • Deck

Utilities

  • No Cooling
  • Heating unit installed on the ceiling
  • Cable TV Available

Community Details

Overview

  • Greenspring Condos
  • Maintained Community

Amenities

  • Common Area
  • Door to Door Trash Pickup
  • Clubhouse
  • Community Storage Space

Recreation

  • Tennis Courts
  • Community Basketball Court
  • Fitness Center
  • Community Indoor Pool
  • Community Spa
  • Ski Accessible
  • Snow Removal

Security

  • Storm Windows
  • Fire and Smoke Detector

Townhouse Details

Home Type

Townhome

Est. Annual Taxes

$5,316

Year Built

Built in 1985

Lot Details

0 Sq Ft Lot

Listing Details

  • Directions: Conveniently located on Rt. 100 West Dover, VT Turn into the Greenspring Complex (if heading North on RT 100 go right. If heading South, go left Proceed about 100 yards and take your first right on Newfane Circle (clubhouse is on the left) Bare right and the building is on your right. Middle Unit 4B
  • Seasonal: Unknown
  • Property Type: Residential
  • Year Built: 1985
  • Display On Internet: Cable Internet,Fixed Wireless Internet
  • Architectural Style: Townhouse
  • ResoLotFeatures: Country Setting, Mountain View, Ski Area, Views, Wooded
  • Road Frontage Type: Association, Paved
  • PropertySubType: Condominium
  • MLS Status: (10) Active - Active
  • Above Grade Finished Sq Ft: 1537.0
  • Reso Interior Features: Blinds, Cathedral Ceiling(s), Ceiling Fan(s), Dining Area, Draperies, Wood Fireplace, 1 Fireplace, Furnished, Laundry Hook-ups, Skylight, Vaulted Ceiling(s), Walk-In Closet(s), Window Treatment, 1st Floor Laundry
  • Unit Levels: Two
  • ResoPropertyCondition: Existing
  • Condo_Name: Greenspring
  • Flood_Zone: No
  • Foreclosed_Or_Bank_Owned_Or_REO: No
  • Mobile_Home: No
  • Pre_Construction: No
  • Room_1_Type: Kitchen
  • Timeshare_Or_Fract_Ownrshp: No
  • Above_Grade_Unfinished_Area_Source: Builder
  • Below_Grade_Unfinished_Area_Source: Builder
  • Special Features: None
  • Property Sub Type: Townhouses

Interior Features

  • Appliances: Electric Cooktop, Dishwasher, Disposal, Dryer, Exhaust Hood, Freezer, Microwave, Wall Oven, Electric Range, Refrigerator, Washer
  • Total Bedrooms: 2
  • Flooring: Carpet, Laminate
  • Other Equipment: Smoke Detector
  • Basement YN: No
  • Full Bathrooms: 2
  • Half Bathrooms: 1
  • Below Grade Sq Ft: 1537.0

Exterior Features

  • Driveway: Common/Shared, Paved
  • Exterior Features: Basketball Court, Deck, Tennis Court(s), Window Screens, Storm Window(s)
  • Roof: Asphalt Shingle
  • Easements: No
  • Construction Type: Wood Frame
  • Exclusions: Condo is completely furnished.
  • Foundation Details: Concrete

Garage/Parking

  • Attached Garage: No

Utilities

  • Electric: Circuit Breakers
  • Sewer: Public Sewer at Street
  • Heating: Direct Vent, Hot Air, Ceiling, In Floor
  • Cooling: None
  • Utilities: Cable Available
  • Water Source: Community

Condo/Co-op/Association

  • Restrictions: None
  • Fee: 501
  • Association Amenities: Maintenance, Basketball Court, Clubhouse, Common Acreage, Fitness Center, Spa/Hot Tub, Insurance, Indoor Pool, Snow Removal, Indoor Storage, Tennis Court(s), Trash
  • Association Fee Includes: HOA Fee, Landscaping, Plowing, Recreation, Sewer, Trash

Fee Information

  • PAD Fee Frequency: Monthly

Lot Info

  • Surveyed: Unknown
  • Zoning: Resort

Tax Info

  • Tax Year: 2025
  • Tax Annual Amount: 5316.0

Map

Create a Home Valuation Report for This Property
The Home Valuation Report is an in-depth analysis detailing your home's value as well as a comparison with similar homes in the area

Home Values in the Area

Source: Public Records

Average Home Value in this Area


Source: Public Records

Property History

Date Event Price List to Sale Price per Sq Ft Prior Sale
04/23/2026 04/23/26 For Sale $525,000 +146.5% $171 / Sq Ft
11/20/2015 11/20/15 Sold $213,000 -5.3% $139 / Sq Ft View Prior Sale
11/02/2015 11/02/15 Pending -- -- --
01/15/2015 01/15/15 For Sale $224,900 -- $146 / Sq Ft
Source: PrimeMLS

Source: PrimeMLS

MLS Number: 5085134

PrimeMLS
Your Personal Tour Guide

Ask me questions while you tour the home.